1 / Absorb 软件办公室 | Kasian Architecture Interior Design and Planning | 2020 | 加拿大
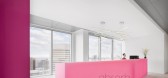
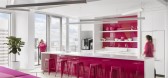
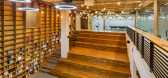
3年前|OfficeSnapshots|办公|100%...nnect and recharge, as well as a yoga and prayer room. These amenities are strategically distributed across all floors to encourage movement and interaction between teams.,The workplace uniquely expresses Absorb’s culture and creates an asset for their brand. Completed during the COVID-19 pandem...




预览图片
2 / 渥太华莫里森Hershfield办公室设计
3年前|OfficeSnapshots|办公|100%...e absence of a private office for department managers, larger workstations strategically placed in a ‘private zone’ minimizes disruptions yet creates an approachable environment for their team. To minimize noise and distractions, the location of the built-out spaces (meeting rooms, focus rooms, ...


预览图片
3 / 丹佛西部工会办公室设计
6年前|OfficeSnapshots|办公|100%...fic to their task.. This in combination with sit-to-stand desks and design strategies that promote movement throughout the day promote wellness within the workplace.A neighborhood planning strategy optimizes the floor plate efficiency while providing a mix of conveniently located focus and meeting s...


预览图片
4 / 孟买浏览器栈办公室设计
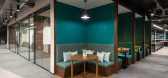
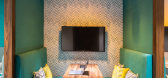
6年前|OfficeSnapshots|办公|100%Space Matrix has realized the offices of BrowserStack, a web and mobile testing platform, located in Mumbai, India.One office, six kinds of meeting spaces: BrowserStack’s workplace strategy for collaboration.Not all meetings are created equal – so why should all meeting rooms be designed the sam...


预览图片
5 / Plan-I总部办公室(2017)(Yeha Partners Architects)设计
6年前|archdaily|办公|100%...gh several questionnaires and case studies, and then several architectural strategies were presented.
a) Aropa Space: An open space plan that weakens the private nature of the company as much as possible and encounters the local community through the generation of public programs such as coworkin...




预览图片
6 / 香港海洋网络表达的办公室设计
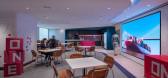
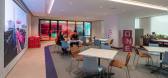
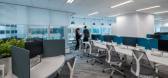
3年前|OfficeSnapshots|办公|100%...d seats & tabletops where one can work comfortably for a few hours – are strategically positioned to become attractive alternatives to conventional workstations.,At the heart of the floorplate, an informal Reception zone anchors a set of highly adaptable multi-purpose spaces, designed to draw to...



预览图片
7 / 班诺克本保密客户的办公室设计
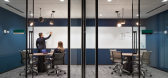
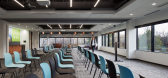
5年前|OfficeSnapshots|办公|100%...Lamar Johnson Collaborative’s (LJC’s) workplace strategy team, Advance Strategies, applied a cutting-edge approach best described as workplace anthropology. This team actively partnered with leadership on a journey of discovery to develop a robust environment for creativity and productivity, as ...




预览图片
8 / 韦恩DLL办公室设计
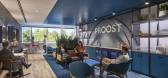
3年前|OfficeSnapshots|办公|100%...me headcount and fostering their unique familial culture. Primary solution strategies included the introduction of multi-use spaces, unassigned seating, and the use of nontraditional settings as additional workpoints.,A simple, egalitarian organization based on urban planning principles creates a ...


预览图片
9 / 新加坡处于办公室设计
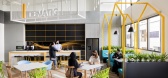
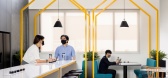
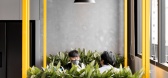
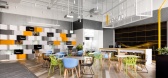
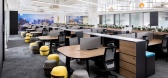
5年前|OfficeSnapshots|办公|100%...n – with workspaces flanked by discussion pods and collaboration booths, strategically planned as potential future expansion within the vast, open plan. Furniture selection was one of the key considerations to offer maximum flexibility. Enclosed rooms are lined along the window perimeters to allow...

预览图片
10 / 纽约Spectorgroup办公室设计
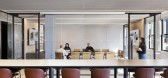
3年前|OfficeSnapshots|办公|100%...ve around the office and work in various spaces. With the same data-driven strategies the team uses with its clients, they created an office that offers flexibility for all each team members needs and work styles in the moment and the future. Some additional highlights:,Defining a New Model of Wor...




预览图片
11 / Betfair 办公室 | Studiomint Design Group | 2019 | 澳大利亚

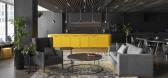
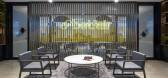
1年前|OfficeSnapshots|办公|100%,客户:Betfair, ,面积:10,764 sqft,年份:2019,坐落:Melbourne, Australia, ,行业: Entertainment, ,When an organisation executes a cultural change management process, the workspace design becomes the catalyst to applying the strategy. At Studiomint, we had the privilege of...


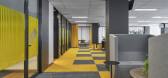
预览图片
12 / 迈阿密西斯内罗斯集团办事处设计
6年前|OfficeSnapshots|办公|100%... was designed to be flexible, offer choice, and emphasize wellbeing. These strategies mirror the ambitions of the firm in their nimble business approach. Workplace initiatives include shifting from 100% private office to a 20/80 open plan as well as maximizing both collaboration areas and focused wo...


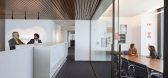
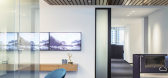
预览图片
13 / 纽约市M Moser Associates办公室设计
6年前|OfficeSnapshots|办公|100%...ressing individual needs and translating this methodology into new digital strategies, space planning, flexible furniture, and technology to achieve a high-performing workplace.The move would be a catalyst for dramatic change, not only of location but of the way people work. The change management pr...


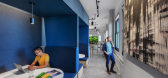


预览图片
14 / Novo Nordisk 办公室 | Sheldon Interiors | 2023 | 澳大利亚
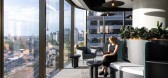
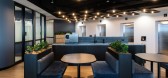
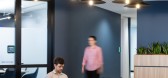
1年前|OfficeSnapshots|办公|100%... multiple modalities for events, presentations or social gatherings.,The strategic layout of both floors encourages movement and interaction between floors, fostering a sense of community and wellbeing among employees.,With reused furniture from Novo Nordisk’s previous office, and eco-friendly...



预览图片
15 / 沃尔瑟姆标注资本信用的办公室设计
3年前|OfficeSnapshots|办公|100%... is as a company and who they’re motivated to be in the future. Our lead strategist and lead designer used this information to turn what they heard into actionable and relatable project drivers.,Our design team created an optimal user journey and improved sight lines throughout the space. The de...


预览图片
16 / RTL 办公室 | Evolution Design | 2024 | 德国
1年前|OfficeSnapshots|办公|100%,客户:RTL, ,面积:16,145 sqft,年份:2024,坐落:Cologne, Germany, ,行业: Film / Media / Publishing, ,Project Background,Evolution Design is currently working on a master plan for RTL’s headquarters, located within the renowned Rheinhallen in Cologne. RTL is the large...


预览图片
17 / 纽约市Pinebridge投资办公室设计
6年前|OfficeSnapshots|办公|100%Spector Group recently unveiled the office design for global asset management company, PineBridge Investments, located in New York City, New York.A 57,333 square-foot space encompassing three floors at the coveted Park Avenue Tower, the vertical campus has a smart office design and look and feel tha...





预览图片
18 / 新加坡Keurig办公室设计
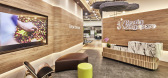
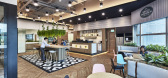
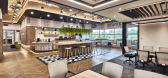
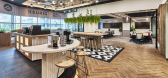
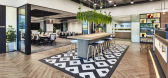
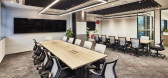
6年前|OfficeSnapshots|办公|100%...ace to suit the company’s “One Team” atmosphere. Center to this is a strategically-placed cafe-style breakout area draws staff and visitors alike to take in the office’s best views. Furnished with cosy booth seating and a bar-height communal table, the flexible space functions as a pantry fo...
预览图片
19 / 纽约机密公共机构总部设计
5年前|OfficeSnapshots|办公|100%
FXCollaborative Architects enhanced the work environment at a confidential public agency’s headquarters in New York City, New York.
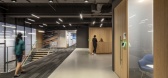
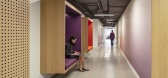
The three-floor interiors fit-out reflects the quality and integrity of the agency’s work, culture, and mission, and implements a flexible framework that promo...




预览图片
20 / Narrabeen House \ Choi Ropiha Fighera
15年前|qiaomaomao|住宅|100%...rrent contrast between street and lagoon.
This sets up two key planning strategies.
Firstly, a central courtyard is introduced as the principal organising element for the planning with all of the house’s key shared spaces – living room, dining room, kitchen, study and pool – grouped arou...


预览图片
21 / 多伦多Zynga办公室设计
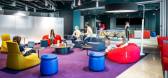
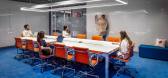
3年前|OfficeSnapshots|办公|100%...nment, this architecture and design firm’s teams of designers, workplace strategists and brand consultants set out to deploy an energetic, brand-led office upgrade supportive of evolving business and employee needs.,This new space caters to Zynga’s connected, hybrid workplace strategy, placing...




预览图片
22 / 纽约Casper办公室 | Architecture Research Office | 2021 | 美国
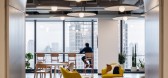
4年前|OfficeSnapshots|办公|100%,客户:Casper, ,面积:37,500 sqft,年份:2021,坐落:New York City, New York, United States, ,行业: Manufacturing, ,Architecture Research Office designed the Casper offices to reflect the business values and culture in New York City, New York.,Through an intelligent plan...




预览图片
23 / Scialoia学校校园(Scialoia School Campus)MoDus Architects 设计
6年前|Archilovers|概念|100%
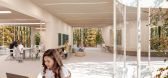
Freedom and order are two seemingly contradictory words that drive at the essence of learning: children need to be free to express themselves, to learn, to play, and to develop social relationships, while order helps structure the child’s conquest of knowledge and independence. The relations...




预览图片
24 / 哥伦布面包金融办公室设计
3年前|OfficeSnapshots|办公|100%,客户:Bread Financial, ,面积:262,550 sqft,年份:2022,坐落:Columbus, Ohio, United States, ,行业: Financial / Investments, ,Unispace designed a thoughtful and cohesive space for Bread Financial at their offices in Columbus, Ohio.,Bread Financial, a leader in data-driv...


预览图片
25 / 蒙特利尔Genetec总部设计
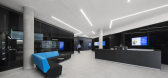
6年前|OfficeSnapshots|办公|100%FOR. design planning completed the office design for security system supplier, Genetec, located in Montreal, Canada.Genetec Montreal offices: When design impacts processes and productivity.It is Effective Change that a designer firm strives to create. A space of coherence that embrace the nature of ...


预览图片



