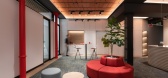
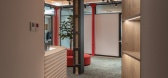
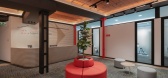
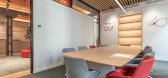
1 / MAGIC PLACE 办公生活体验馆 | CUN DESIGN | 2024 | 中国上海
1年前|崔树|办公|100%...i Shu. Serving as a key platform for MAGIC PLACE, it offers a multifaceted space that merges cultural experiences, aesthetic enjoyment, artistic appreciation, and product co-creation. With years of practical experience and deep insights in office environment design, Cui Shu has designed a multifunct...


预览图片
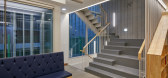
2 / Nowon妇女的教育中心(2018)(The Place_Design Lab)设计
6年前|archdaily|文育|100%...The Place_Design Lab, 面积: 398 m²,年份:2018,摄影:Rohspace,负责建筑师:Youngsun Ko,Lighting Consultant:Jeeyoun Park,City:Nowon-gu,Country:South Korea,From a Disused Space to a Women’s Shelter ,A Confined and Narrow Site - The site was located near the cross...




预览图片
3 / 西雅图这个地方的办公室设计
6年前|OfficeSnapshots|办公|100%...s core work approach, emphasizing collaborative, open and multifunctional spaces. The digital design studio is divided into three interconnected zones: a collective open workspace at the core that encourages focus, with semi-private project breakout spaces to encourage collaboration and multi-purpos...


预览图片
4 / 年轻家庭之家 | H-H Studio | 2023 | 越南
2年前|archdaily|建筑|100%...use most of the basic activities and human lifetime take place in the home space.
Our client is no exception to the above changes: the request was to design a house for a young family of 4 members, husband and wife, and 2 small children, both husband and wife working completely remotely. Th...


预览图片
5 / 墨尔本Dexus Place | Warren & Mahoney | 2021 | 澳大利亚
4年前|OfficeSnapshots|办公|100%... designed the spec suites at Dexus Place at 80 Collins Street as a dynamic space for flexible work in Melbourne, Australia.,To support Dexus’ large portfolio across Melbourne, Sydney, Perth and Brisbane, the Dexus Place offering provides customers access to flexible amenities to enhance their wo...


预览图片
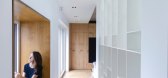
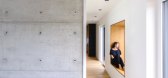
6 / 年代的房子(S)Parasite Studio设计
6年前|Archilovers|住宅|100%... In the house, however, there are thresholds that mark the passage from onespace to another, there are passages that facilitate or limit the access, features like different materials, light that falls differently, shadows, details. All these features give quality and particularity to the place.
...




预览图片
7 / 河内空间Belvedere合作办公室设计
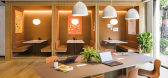
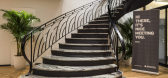
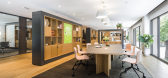
6年前|OfficeSnapshots|办公|100%D& P Associates were tasked with designing a cozy ambiance for the SPACES Belvedere coworking location in Hanoi, Vietnam.Found in of of Vietnam’s most commercially successful areas, this striking Art Deco-style building is sure to inspire anyone who’s looking for a place to go big. Take your pic...



预览图片
8 / 明尼阿波利斯石板食品办公室设计
5年前|OfficeSnapshots|办公|100%...and the places where they are sourced will bring a depth of meaning to the space.
The rich new brand colors are accented by a palette of camel, creams, browns , soft greens and yellows as well as neutrals and features a mix of wood tones and soft colors to connect to the origin story.
Their pr...


预览图片
9 / spring place reveals its members only livework space in nyc
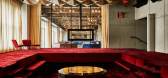

10年前|ppkknn|酒店|100%...s unveiled the next phase of its overarching concept: a collaborative workspace and social membership club that promises to turn its Tribeca venue into an innovative cultural hub known as Spring Place
很难想象没有春天纽约的生活。自从去年九月开业以来,占...


预览图片
10 / (纪念世界流行之都)Gómez Platero设计
6年前|Archilovers|概念|100%...orld Memorial to the Pandemic.
A device, between monument and public space, capable of activating the senses and recreating bridges between the experience of the place and individual memory, which gives us back a transformative image of the world.
It is located towards the edge, where na...


预览图片
11 / Ooort House | 100A associates | 2024 | 韩国
1年前|100A|建筑|100%...oving the times that coexisted in the place. The atmosphere of this primal space manifests in different forms with each moment, awakening passive senses in us, adapting to the rapidly flowing time of the city, and offering enough room for imagination to emerge.
The name OORT of the site is a li...

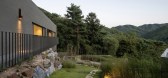

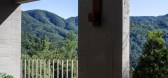


预览图片
12 / waverly place loft | Grade New York | 2019 | 美国
1年前|Grade.New.York|住宅|100%... paired with Old World and Asian influences. The client’s vision for the space allowed for interior alterations and a reconfigured layout resulting in an open, central area of connected spaces for entertaining, offering ease of movement and abundant light and atmosphere. Wood-clad ceilings and wid...


预览图片
13 / 韩国 | 海蓝之谜潘吉咖啡店 | 2021 | 100A associates
4年前|100A|餐饮|100%...here she floated water shoes on it. We built the identity of the brand and space by reflecting the place of this special village along with its mysterious myth.
,The architectural texture that has been inspired by the joints and waves not only interacts with light changes, making it able to cre...


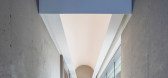


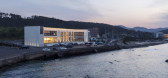
预览图片
14 / 瓦伦西亚梅尔卡多纳办公室设计
5年前|OfficeSnapshots|办公|100%...Cristina Moya Arquitecta completed the Mercadona offices as an interactive space with seating and work options for employees of the supermarket chain in Valencia, Spain.
Transformation of a floor in an existing office building to infuse the essence of Mercadona Online’s project. An area inside ...

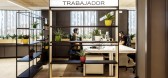

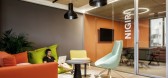
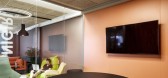
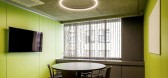
预览图片
15 / 502 咖啡烘焙机 | stof. | 2023 | 韩国
2年前|archdaily|餐饮|100%
The space flourishes and becomes clear and rich when various elements within it establish relationships and are visualized. While subjective, finding the expected comfort in places commonly referred to as large cafes can be challenging when visited in person. This difficulty stems from the absen...




预览图片
16 / 莫斯科灵感办公室设计
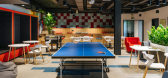
6年前|OfficeSnapshots|办公|100%...bitration. Meandre architectural studio was invited to design a new office space for Inspiritum.Employees mostly spend their work hours focused on a task in small workgroups and in a frequent meetings. That’s why the main goal was to create isolated comfortable workspaces and flexible common areas...


预览图片
17 / 华沙UPC波尔斯卡办事处设计
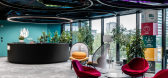
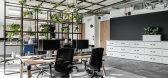
6年前|OfficeSnapshots|办公|100%...place is a happy working place. This is the new UPC office in Warsaw – a space without barriers and unnecessary divisions, where each member of the team values the same and has the right to work in their own style. Here, modern style mixes with well-known and homely climates. The concept has been ...




预览图片

18 / Kisaku Coffee Shop | Seniman Ruang
6年前|Seniman.Ruang|商业|100%...us coffee experience.
Kisaku is a coffee and social space located in the heart of Jakata business district, a fairly dense environment, with target market on workers. The place is a manifestation of adaptive reuse of an old and humble one storey residential house into an open ...



预览图片
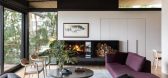
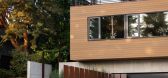
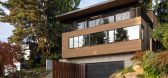
19 / 美国观景岭住宅(2020)(Heliotrope)设计
5年前|Archilovers|建筑|100%...ction with potential to impede the view. The design solution places living spaces on the top floor, guaranteeing the view in perpetuity, and shifts the upper and lower level floor-plans in order to create a roof terrace off of the living and dining spaces. Garage and support spaces are placed below-...


预览图片
20 / RZ HOUSE | ZROBIM | 2024 | 白俄罗斯
1年前|ZROBIM|概念|100%...odalev, Victoria Provorovayear: 2024
LIVING ROOMThe main feature of the space is a mirrored bar, travertine island. The finishes are simple and serve as a backdrop for the whole space.
The atrium sets the mood for the entire space, which needs no accents. The furniture is comfortable and l...


预览图片
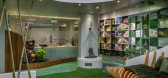
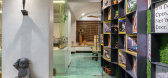
21 / 瓦尔道拉DE的洞穴由CHITTE建筑师办事处设计
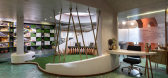
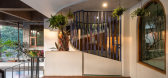
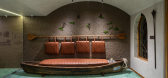
6年前|OfficeSnapshots|办公|100%...a.
The brief required the office to be dynamic yet calm and pleasant. A space that would inspire. A space that would invigorate the people that inhabit it and move within.
The requirement of the office was two spaces specifically designed and segregated: An area for brief discussions, presenta...

预览图片
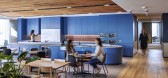
22 / 悉尼西太平洋毛葛广场办公室设计
3年前|OfficeSnapshots|办公|100%...ns are flanked with break-out team bases, neighbourhood huddles and Co+Lab spaces with flexible walls across the work floors. “Unbookable” pods allow for adhoc meets, while one-person focus rooms provide privacy for client consultation.,GroupGSA interior designer Jordan Ottley said there was a...




预览图片
23 / 慕尼黑Holzrausch办公室设计
3年前|OfficeSnapshots|办公|100%...落:Munich, Germany, ,行业: Design, ,Holzrausch created a warm space with strong lines for their office space in Munich, Germany.,Holzrausch is a German interior design studio with workshop, taking a holistic approach to design. Holzrausch handles planning, design, and production of spac...


预览图片
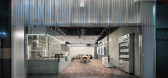
24 / 韩国Seoul Made Space餐厅(2020)(Collective B)设计
5年前|archdaily|餐饮|100%...团队:COLLECTIVE B Company Limited,Creative Director:Jinyoung Yoon,Space 设计团队:Yoonjin Lee,Client:Seoul Business Agency,City:Mapo-gu,Country:South Korea,设计师描述 | Designer description: Seoul Made Space, created under the identity of ‘taste discovery place’ that ...



预览图片
25 / 马拉加Sagardoy Abogados办公室设计
5年前|OfficeSnapshots|办公|100%
FILBAK space branding created an environment of belonging and identity for the offices of law firm, Sagardoy Abogados, located in Malaga, Spain.
Sagardoy Abogados is one of the main law firms specialized in labour-law matters in Spain. In 2019, the firm decided to open a new headquarters in Mal...


预览图片



