约有600项符合查询结果,库内数据总量为1205569项。[ 耗时:0.0854秒 ]
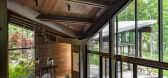
1 / 美国 | 缅因州庇护所 | 2021 | SPAN Architecture
5年前|idadmin|住宅|100%
,纽约市工作室 SPAN Architecture 在缅因州完成了一个偏远的撤退,该物业包括花园和中式风格的茶馆。
,该住宅名为 Astor Residence,位于缅因州崎岖的海岸,俯瞰西湾水域。 该住宅占地约 200 英亩(80.9 公顷),是一对纽约市...


预览图片
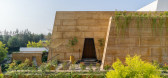
2 / 堡垒之家 | SPAN Architects | 2024 | 印度
1年前|archdaily|建筑|100%
SPAN Architects的堡垒屋体现了地方主义与现代情感的融合。该设计从传统堡垒的防御墙中汲取灵感,确立了一个纪念性的立面,以庆祝坚固性和物质性。这座住宅位于印度印多尔的一个封闭式城镇内,是通过当代视角重新诠释...


预览图片
3 / (Wuchazi Bridge)SCSJ 设计
6年前|archdaily|建筑|100%...fically speaking, the main bridge has two sections. The first one is a two span continuous steel box girder bridge (27m+27m), while the second one is a four span slant legged rigid frame bridge (28.5m + 75.347m + 84.152m + 44.73m) to meet the navigation and flood discharge requirements. The auxiliar...






预览图片
4 / spazio rossana orlandis latest show spans a broad spectrum of design
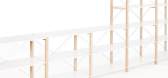
7年前|lanfeng0924|产品应用|100%'Shelving system' by Naoto Fukasawa for Artek. Photograph by Jouko Lehtola.
斯帕齐奥·罗萨纳·奥兰迪(Spazio Rossana Orlandi)是本届博览会的年度亮点,与“独唱”本身座无虚席的大厅相比,它的观赏环境更加轻松。奥兰迪把它作为她的...



预览图片
5 / spazio rossana orlandis latest show spans a broad spectrum of design
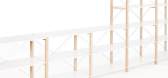
7年前|键油授氲苫|产品应用|100%'Shelving system' by Naoto Fukasawa for Artek. Photograph by Jouko Lehtola.
斯帕齐奥·罗萨纳·奥兰迪(Spazio Rossana Orlandi)是本届博览会的年度亮点,与“独唱”本身座无虚席的大厅相比,它的观赏环境更加轻松。奥兰迪把它作为她的...




预览图片
6 / 亚特兰大Batson Cook建筑办公室设计
6年前|OfficeSnapshots|办公|100%Idea Span has realized the office design for Batson Cook Construction located in Atlanta, Georgia.Batson Cook Company is a Georgia-based firm that has been in business for 104 years under the same name. Batson Cook’s expertise as a general contractor, construction manager, and design-build contrac...



预览图片
7 / 亚特兰大韦斯特洛克办事处设计
6年前|OfficeSnapshots|办公|100%Idea Span crafted a transformational office design for WestRock, a packaging company located in Atlanta, Georgia.Believing talent, shared expertise, and out-of-the box thinking drive value for their partners, the new workplace brings together over 1,000 people, from three sites. Presence and welcome...




预览图片
8 / 以建筑诉说土地的历史,一窥已故纽约亿万名媛Brooke Astor的夏季狩猎场
4年前|idadmin|住宅|100%...第一把交椅的着名名媛Brooke Astor的狩猎地。在屡获殊荣的SPAN Architecture室内设计工作室巧手改造下,现已演变成一个家庭住宅,并重现最初由建筑师Robert Paterson在1960年代设计的茶亭和泳池/客人屋。
设计团队的首要目标是让庄...


预览图片
9 / 哈瓦斯集团办公室悉尼设计
5年前|OfficeSnapshots|办公|100%...The new workplace design for Havas is respectful of the heritage envelope. Spanning five levels, the floorplates are planned predominately as open plan workspace. Enclosed spaces where required are designed as freestanding pods within the existing built environment.
The introduction of cobble sto...



预览图片
10 / (The Paleisbrug)Benthem Crouwel Architects 设计
6年前|archdaily|建筑|100%...red: after all, steel corrodes on two sides. As such, the bridge has a lifespan of at least 100 years. Furthermore, the robust appearance of the steel fits in well with the atmosphere created by the city's fortifications. Plants and shrubs The positions of the flower beds and tree containers on the ...



预览图片
11 / 联合王国花园房(2019)(Hugh Strange Architects)设计
5年前|archdaily|建筑|100%...onstructed of engineered timber (lumber veneer laminate) and forms a large span opening to the main volume of the building, and a cantilever to the smaller volume.,This large span and cantilever together allow a structureless internal corner that is revealed when the sliding doors open, and the sp...




预览图片
12 / “超然”---瞬间成为永恒
8年前|我的名字叫做蓝|景观|100%...the use of a sunken plaza, the 16 metre stainless steel structure cleverly spans two levels, with the body and legs of the dragon below ground, and the head, back and tail above. This unique approach, along with the use of mist and lighting, makes it appear the dragon is floating.作品‘超然’...


预览图片
13 / First space hotel could welcome visitors by 2022 – for an astronomical price
8年前|jackalwolf|酒店|100%
总部位于德克萨斯州的创业公司OrionSpan透露了一家豪华太空酒店的计划,该酒店预计将于2022开业。
本周早些时候公布了这座价值7000万英镑的太空旅馆的计划,名为“极光站”,它将在地球上空200...





预览图片
14 / 洛杉矶 Disguise 办公室设计
5年前|OfficeSnapshots|办公|100%...e an extension of a family room.,The existing warehouse had a fairly low span timber column grid. The concept sought to incorporate a custom-built real-time mapping stage with operable garage doors, flexible open spaces, a conference room and a twenty foot long steel pantry countertop bar to allow...




预览图片
15 / (在潢川田野三峡风景区玻璃桥)浙江大学建筑设计研究总院设计
6年前|Archilovers|建筑|100%...wrote a poem to depict its magnificent scenery. The suspended glass bridge spans the cliffs, and overlooks the largest cluster of waterfalls in Northern Guangdong. Like a dragon that soars into the sky, it harmoniously coexists with nature.
The bridge is paved with three layers of 4.5-centimert...






预览图片
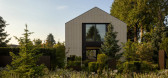
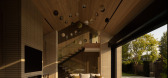
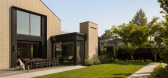
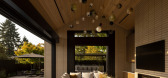
16 / Hendry Compound | HB Design | 2026 | 加拿大
6月前|The.Local.Proje|建筑|100%...ed home reads as a modern compound shaped by both restraint and connection.Spanning two adjacent properties divided by a laneway, Hendry Compound – designed by Garret Cord Werner Architects & Interior Designers in collaboration with HB Design and Donohoe Living Landscapes – brings together a mai...

预览图片
17 / 迪拜 O-14 Tower by Reiser + Umemoto
14年前|archer|建筑|100%...teral structure for the building, allowing the column-free office slabs to span between it and the minimal core. By moving the lateral bracing for the building to the perimeter, the core, which is traditionally enlarged to receive lateral loading in most curtain wall office towers, can be minimized...






预览图片
18 / 南非赫曼努斯VOELKLIP 别墅
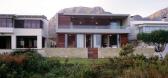
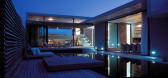
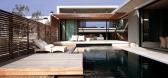
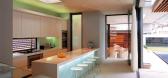
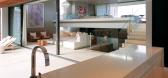
12年前|jinni126|住宅|100%A narrow 14m site was engaged to its maximum to achieve a spacious home arranged around a large garden and pool courtyard. Extensive concrete spans capture the panoramic sea views

预览图片
19 / 书店 | CNTR.architects | 2023 | 俄罗斯
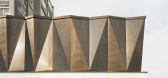
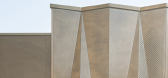
3年前|behance|建筑|100%Situated within a vintage Soviet structure, the bookstore's photography spanned two days, encompassing both dawn and sunset to encapsulate the building's essence.,转载自:behance,作者:CNTR.architects,图片@CNTR.architects,语言:英语,编辑:序赞网,阅读原文



预览图片
20 / 现代家庭:目前出售的六套特别家庭住宅
6年前|TheModernHouse|软装|100%...over wood-framed glazed doors that open onto a peaceful garden.
Spick & Span: Templemere, Weybridge, Surrey
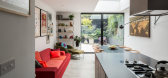
This beautifully bright and spacious four-bedroom house is located on Templemere – a coveted group of Modern houses designed by Span architect Eric Lyons in the early 1960s. The est...


预览图片
21 / A weekend home in Burgundy
11年前|王-畅|住宅|100%...ner Clarisse Prudent and her family, and was completely renovated over the span of 15 months. It is a gem, with concrete floors, very basic architecture, lots of windows, lofty on the top floor and filled with lots of vintage pieces paired with a few classics. My favourite touch - the photographic a...



预览图片
预览图片
23 / infinity tower
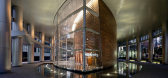
13年前|BILI|建筑|100%...tes and são paulo-based aflalo & gasperini arquitetos. two sails of glass spanning 120 meters
in height merge to form the building's slender profile. floor plates increase in area with each successive storey,
increasing the leasable space with ideal panoramic views at loftier heights. horizonta...


预览图片
24 / 斯图加特Bucherer珠宝店
14年前|wenming-1980|商业|100%...intermingle playfully,’ say representatives of Blocher Blocher Partners. Spanning 150-sq-m, the space combines cool materials – like stone and bronze accents – with natural finishes, as seen in expansive leather-covered walls.





预览图片
25 / Wilder London餐厅 | Kirkwood McCarthy
6年前|Kirkwood|餐饮|100%...理丰富且源于当地的材料特征。
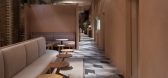
A vast 30m long partition wall spans the entire length of the space and is faced with natural clay plaster that brings subtlety, warmth and an acoustic hush to the interior. The specification and expansive use of this material was to conjure an earth-like ...




预览图片



