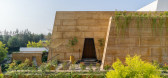
1 / 堡垒之家 | SPAN Architects | 2024 | 印度
1年前|archdaily|建筑|100%
SPAN Architects的堡垒屋体现了地方主义与现代情感的融合。该设计从传统堡垒的防御墙中汲取灵感,确立了一个纪念性的立面,以庆祝坚固性和物质性。这座住宅位于印度印多尔的一个封闭式城镇内,是通过当代视角重新诠释...


预览图片
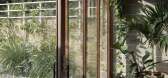
2 / 联合王国花园房(2019)(Hugh Strange Architects)设计
5年前|archdaily|建筑|100%Extension, London, United Kingdom,设计师:Hugh Strange Architects,年份:2019,摄影:David Grandorge,建造商: Petersen Tegl, Gowercroft Joinery,Structure: Price & Myers,QS:Burke Hunter Adams,Services:p3r,City: London,Country:United Kingdom,设计师描述 | Designer ...



预览图片
3 / (The Paleisbrug)Benthem Crouwel Architects 设计
6年前|archdaily|建筑|100%Park, Bridges, 's-Hertogenbosch, The Netherlands,Architects: Benthem Crouwel Architects, Area: 2500 m²,Year: 2015,Photographs: Jannes Linders,Manufacturers: Mohringer Liften,Design Team:Mels Crouwel, Job Schroën, Marleen van Driel, Moon Brader, Carel Weber, Volker Krenz, Sergio Bos...



预览图片
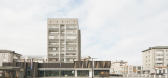
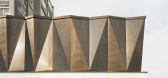
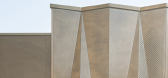
4 / 书店 | CNTR.architects | 2023 | 俄罗斯
3年前|behance|建筑|100%Situated within a vintage Soviet structure, the bookstore's photography spanned two days, encompassing both dawn and sunset to encapsulate the building's essence.,转载自:behance,作者:CNTR.architects,图片@CNTR.architects,语言:英语,编辑:序赞网,阅读原文


预览图片
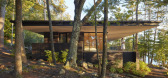
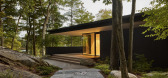
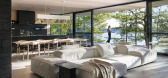
5 / Sagamore North Cottage | Akb Architects | 2024 | 加拿大
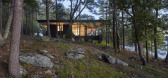
11月前|archdaily|住宅|100%,项目设计:Akb Architects,项目面积: 467m²,项目年份:2024,项目摄影:Shai Gil ,Furniture:Akb,项目建造:Tamarack Nor th Construction Ltd.,Landscaping:Ron Holbrook and Associates + Rockscape Construction,Category: Houses, Sustainability,Creative Director: Kel...

预览图片
6 / 纽约市三井和公司办公室设计
6年前|OfficeSnapshots|办公|99%IA Interior Architects have completed the design of the Mitsui & Company offices, a business management consulting company located in New York City, New York.Mitsui & Co. (U.S.A.), subsidiary of Mitsui & Co, a diversified global trading, investment, and service enterprise headquartered in Tokyo, Jap...



预览图片
7 / OSKA建筑师事务所 餐厅设计
11年前|danny123|餐饮|97%...Novita / Oska&Partners
Architects: Oska&Partners
Location: Midorigaoka, Yachiyo, Chiba Prefecture 276-0049, Japan
Collaborators: LGROW lighting planning room
Area: 497.0 sqm
Year: 2015
Photographs: kentahasegawa
From the architect. This is ...


预览图片
8 / 纽约市办事处设计
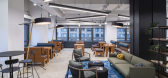
6年前|OfficeSnapshots|办公|97%GKV Architects designed iCrossing’s new advertising offices at the Sheffield located in the heart of New York City, New York.This advertising agency office is located on the 5th floor and spans approximately 10,000 square feet with open views of the city. The overall design approach was to create ...


预览图片
9 / Paiva Walkways / Trimetrica 设计
6年前|archdaily|建筑|96%Installations & Structures, Infrastructure, Portugal,Architects: Trimetrica,Year: 2015,Photographs: Nelson Garrido ,Text description provided by the architects. Paiva Walkways embraces the Paiva river with an extension of 8km, providing a walking path with a breathtaking natural beauty, wi...




预览图片
10 / 现代家庭:目前出售的六套特别家庭住宅
6年前|TheModernHouse|软装|93%...ate: Falkland Road, London N8
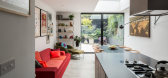
Completed earlier in 2017 by award-winning architects Paul Archer Design, this beautifully-extended terraced house sits just north of Finsbury Park. The open-plan living space on the ground floor cantilevers over wood-framed glazed doors that open onto a peaceful gard...


预览图片
11 / Sorrento Beach House | Pandolfini Architects
6年前|Pandolfini.Arch|住宅|93%Pandolfini Architects bring coastal tranquillity to a holiday home that spans fieve single-level pavilions in Sorrento,Victoria.
Pandolfini Architects have designed a series of five united A-framed structures that centre around a courtyard and pool, inspired by the nostalgia and simplicity...




预览图片
12 / Hendry Compound | HB Design | 2026 | 加拿大
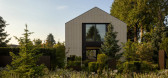
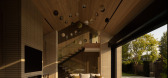
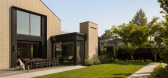

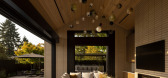
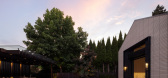
6月前|The.Local.Proje|建筑|92%...s divided by a laneway, Hendry Compound – designed by Garret Cord Werner Architects & Interior Designers in collaboration with HB Design and Donohoe Living Landscapes – brings together a main residence and a guest and pool house, unified by a shared architectural language, layered interiors and ...
预览图片
13 / Zen 别墅 | fikrr architects | 2024 | 科威特
2年前|archdaily|建筑|92%... pool is positioned adjacent to the horse arena, creating a blend between architecture and the equestrian ambiance. The interior design draws its palette and materials from the surrounding landscape, echoing the desert with a focus on hues of yellow, beige, and green. This chromatic approach not on...


预览图片
14 / 印度尼西亚 | FM House | 住宅 | 2021 | sontangMsiregar Architects
4年前|archdaily|建筑|91%房子,雅加达,印度尼西亚,设计师:sontangMsiregar Architects, 面积: 183 m²,年份:2021,摄影:Mario Wibowo,供应商: Toto ,首席建筑师:Sontang Muhammad Siregar,承包商:Sontang Muhammad Siregar,设计师:sontangMsiregar architects,城...


预览图片
15 / 澳大利亚避难所啤酒厂(2020)(Paul Burnham Architect)设计
5年前|archdaily|建筑|91%Brewery, Busselton, Australia,设计师:Paul Burnham Architect, 面积: 1418 m²,年份:2020,摄影:Robert Frith,Lead 设计师:Paul Burnham,Documentation:Karl Woolfitt,Structural:Burdett & Goodison,Hydraulics:Ionic Design,Electrical: Datum 101,City:Busselton,Country...


预览图片
16 / 荷兰鹿特丹--Parksite(车库改成house)
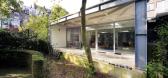
13年前|白人大毛|住宅|91%设计:Doepel Strijkers and LEX Architects
Doepel Strijkers together with LEX Architects have transformed a former ambulance garage into a house named Parksite in Rotterdam, The Netherlands.
DescriptionThis former ambulance garage in the centre of Rotterdam borders on a seclud...



预览图片
17 / NCR VOYIX 办公室 | Setter Architects | 2024 | 以色列
1年前|OfficeSnapshots|办公|89%...rporates the office’s technological support center.,设计师:Setter Architects,Lead Designer: Michal Leitner,团队:Noa Cohen Abuddy, Anna Bluvshtein Paltsev, Tal Bachar,Contractor: A. Weiss,Project Management: JLL,摄影:Amit Gosher7 Images | expand for additional detail,转...


预览图片
18 / 西安会议中心(Xian Conference Center)gmp Architects 设计
6年前|archdaily|建筑|89%Cultural Architecture, Xi'an, ChinaArchitects: gmp Architects Area: 306700 m²Year: 2020Photographs: CreatAR ImagesArchitect In Charge:Meinhard von Gerkan, Nikolaus Goetze, Magdalene WeißProject Lead, Detail Design:Wen SuDetail Design Team:Mengtong Zhao, Haifeng Xu, Yuxuan Hu, Zhifei WangProject...


预览图片
19 / 华盛顿特区国家历史保护信托办公室设计
6年前|OfficeSnapshots|办公|88%OTJ Architects completed the design for the National Trust for Historic Preservation offices located in Washington DC.The National Trust for Historic Preservation (NTHP) is a privately funded, nonprofit that provides leadership to save and revitalize America’s historic landmarks, neighborhoods, a...





预览图片
20 / 伦敦Mindspace Shoreditch办公室设计
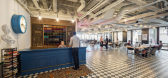
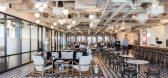
6年前|OfficeSnapshots|办公|87%John Robertson Architects has realized the creative design of the Mindspace Shoreditch offices, a coworking hub located in London, England.Located on Appold Street in the heart of London’s Shoreditch neighbourhood, John Robertson Architects has designed a new creative hub for start-ups, technology...




预览图片
21 / 迪拜 O-14 Tower by Reiser + Umemoto
14年前|archer|建筑|87% 本帖最后由 net.2004 于 2012-5-15 22:46 编辑
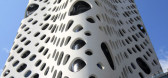
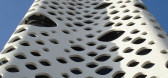
Reiser + Umemoto Architects designed the O-14 Tower in Dubai, United Arab Emirates.O-14 Tower by Reiser + UmemotoO-14, a 22-story tall commercial tower perched on a two-story podium, broke ground in February 2007, and comprises over 300,000 squa...



预览图片
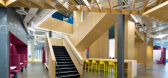
22 / 微软加拿大卓越中心 | Clive Wilkinson Architects
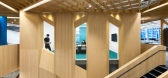
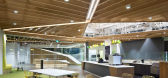
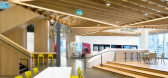
5年前|behance|办公|86%... as well as the natural landmarks of Canada's Lower Mainland to inform the architecture. the airy, branch-like ceiling structures and the more grounded, boulder-like enclosures are a visual reference to canopies and roots, respectively, of the giant tree specimens unique to the area. To capitalize o...


预览图片
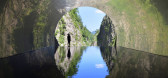
23 / 日本光之隧道 | 2018 | MAD Architects
5年前|archdaily|景观|85%文化建筑,十日町,日本,设计师:MAD Architects,年份:2018,摄影:Nacasa & Partners Inc.,设计团队:Ma Yansong, Yosuke Hayano, Dang Qun, Hiroki Fujino, Kazushi Miyamoto, Yuki Ishigami,城市:十日町,国家:日本,设计师描述 | Designer description: In ...



预览图片
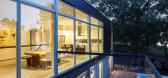
24 / 加拿大渥太华-Dunrobin Shore
12年前|白人大毛|住宅|85%设计:Christopher Simmonds Architect
摄影: Younes Bounhar & Amanda Large | Doublespace Photography Christopher Simmonds Architect have designed a contemporary home in Ottawa, Canada.
Project descriptionSimplicity and openness define the experience of being in this modest home....




预览图片
25 / 以色列 | Tel Aviv Apartment | 公寓 | 2020 | RUST architects
6年前|RUST.architects|住宅|85%以色列特拉维夫公寓室内设计,设计师:RUST architects, 面积: 75 m²,年份:2020,摄影:Yoav Peled,建造商: AutoDesk, Caesarstone, Fermob, Adobe Systems Incorporated, Caesarstone https://www.caesarstoneus.com/ bathroom sink cabinet quartz surface number 5031, Cae...




预览图片



