1 / 澳大利亚 | Mt Mellum House | 别墅 | 2021 | Sparks Architects
5年前|The.Local.Proje|建筑|100%...之上,任何一个空间视线均能观察周围景观环境。 Sparks Architecture 借鉴了形式所沉浸的环境,并小心地将其设计定位为轻盈且经久不衰的飞行物建筑。
,地点:澳大利亚昆士兰州玻璃屋山脉
,摄影:Christopher Frederick Jones
...


预览图片
2 / 吉隆坡,升喜廊 / Spark Architects
13年前|gameover4321|建筑|100%升喜廊是吉隆坡众多奢侈品店铺林立及配有高级餐饮设施的理想购物中心之一。 Spark建筑事务所的建议是将升喜朝向Bukit Bintang一面的幕墙重新定位。与众多临街商场不同的是,升喜的原有幕墙异常的坚固并且未能把握住沿Bukit Bi...




预览图片
3 / 北京京棉新城综合体项目
11年前|花hua不能爱咖啡|建筑|100%原名称:Beijing JingMian syntheses in new projects设计单位:Spark Architects位置: 北京分类:商业建筑内容:实景照片建筑设计负责人:Jan Felix Clostermann项目建筑师:Phi Wenhui Lu设计团队:Andrew Ng, Chris Taeubert图片:23张摄影师:ShuHe
这是...






预览图片
4 / 加冕公园体育娱乐中心 | hcma architecture + design | 2026 | 加拿大
16天前|archdaily|建筑|95%,项目设计:Dub Architects, FaulknerBrowns Architects, hcma architecture + design,项目面积: 177605 ft²,项目年份:2026,项目摄影:Nic Lehoux,Category: Sports Architecture, Recreation & Training,Architecture Offices: Designed in joint venture by hcma architecture + desi...


预览图片
5 / 万科大兴销售中心
11年前|bingo_006|商业|94%建筑师: Spark Architects
地点:中国 北京 大兴Daxing, Beijing, China
项目总监:Jan Felix Clostermann
项目建筑师:Christian Taeubert
设计团队:Hua Ye, Karl Nyqvist, Ben de Lange, Ali Yildrim, Duarte Nuno Silva, Katarzyna Irzyk, Huan Wang, Nuno Cardoso Dias, Elaine Kwo...





预览图片
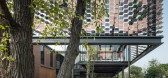
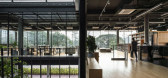
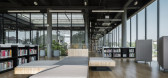
6 / 泰国孔敬创意设计中心(2019)(Architects 49)设计
5年前|archdaily|办公|89%Cultural Architecture, Community, Khon Kaen, Thailand,设计师:Architects 49, 面积: 2100 m²,年份:2019,摄影:Chalermwat Wongchompoo,Lead 设计师:Prabhakorn Vadanyakul, Narongwit Areemit,设计团队:Architects 49,业主:The Creative Economy Agency,工程师:A...



预览图片
7 / Fitzroy Apartments in Melbourne 在墨尔本的菲茨罗伊公寓
11年前|包子店铺|住宅|88%...s carefully planned and designed by Neometro, who worked together with MA Architects and Grant Amon Architects on these Fitzroy Apartments and managed to design an artfully created space, which not only integrates a modern style into heritage architecture, but also provides some serious eye catchin...


预览图片
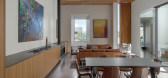
8 / 美国 施耐德住宅 | 2020 | Ibarra Rosano Design Architects
5年前|archdaily|建筑|87%...
,独立住宅, Tucson, 美国
,建筑设计:Ibarra Rosano Design Architects
,面积:3647 ft²
,项目年份:2020
,摄影师: Bill Timmerman, Damien Rodarte
,厂家:Toto, Artemide, Badeloft, Bain Ultra, Caesarstone, Daltile, Franke, Grohe, Hafele, Hansgrohe, Lynx Grills,...



预览图片
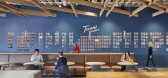
9 / 美国 | Torani | 办公 | 食品 | 现代 | 2020 | IA Interior Architects
5年前|OfficeSnapshots|办公|87%...alifornia, United States,
,行业: Food / Beverage,
,IA Interior Architects honored the culture and brand of Torani in the design of their offices located in San Leandro, California.
,Bay-area company Torani, privately held by the same family since 1925, has never had a layoff. The of...




预览图片
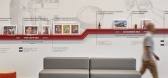
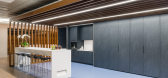
10 / 华盛顿特区宝马政府事务集团办公室设计
6年前|OfficeSnapshots|办公|87%OTJ Architects has introduced a progressive office design for the BMW Government Affairs Group located in Washington DC.BMW’s Government Relations Group retained OTJ Architects to develop a flexible hospitality space and workplace that would reflect the iconic company’s unique brand through the...





预览图片
11 / 重庆复地南山售楼部 Forte Nanshan
9年前|wilsonligeng|商业|84%...http://www.budcs.com/pick/cluster/3105.html
该项目是由Spark architects与香港壹正企划合作完成的重庆南山项目。除此之外,梁志天与斯塔克,凯丽赫本玩到一起,在YOO公司有设计上的合作。建筑上除了王澍获得了中国第一个建筑普利...





预览图片
12 / 特拉维夫公寓 | Architect Raz Melamed
5年前|Raz.Melamed|住宅|81%
在特拉维夫的摩天大楼和城市植被的视野中,一个美妙的公寓已经发展起来。这座建筑经历了由建筑师 Raz Melamed 设计的大规模翻新,旨在适应年轻租户的需求和愿望,他们喜欢秩序,热爱艺术,既象征着美好的回忆,也...




预览图片
13 / Nana Coffee Roasters | IDIN Architects | 2023 | 泰国
1年前|archdaily|建筑|80%...l", this story, combined with the available small space, have inspired the architect to design a cave-like structure containing "space within space".
These layers of volumes differ in size, urging the customers to explore the "sequence of volumes", imitating the spatial atmosphere of caves. The...





预览图片
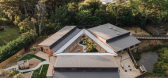
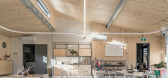
14 / 新西兰生态游乐体验中心 | 2021 | Copeland Associates Architects
5年前|archdaily|景观|79%...ional Interiors, Auckland, New Zealand
,设计师:Copeland Associates Architects
, 面积: 630 m²
,年份:2021
,摄影:Kelvin Lim
,供应商: APL NZ, HERMPAC, Polyflor, dormakaba, Enhance lighting, Resene Paint, Starex, Xlam timber cross-laminated construction panels
,L...


预览图片
15 / Chevron 总部 | Gensler | 2022 | 澳大利亚
1年前|Gensler|办公|79%...il of Australia, Chevron emerges as a distinguished example of sustainable architecture, proudly leading the way in eco-conscious design.,With a steadfast commitment to honouring local talent and preserving cultural heritage, Gensler’s design team worked closely with Whadjuk Noongar ‘cultural ...


预览图片
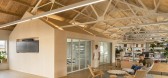
16 / IA室内建筑师办公室 | IA Interior Architects | 2021 | 英国
3年前|OfficeSnapshots|办公|77%,客户:IA Interior Architects, ,面积:5,940 sqft,年份:2021,坐落:United Kingdom, London, England, ,行业: Architecture Firm, ,IA Interior Architects created a homey space for their team at The Harella House in London, England.,Working from home has proved alluring for ...


预览图片
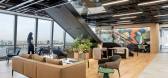
17 / 波士顿咨询集团 | IA Interior Architects | 2023 | 美国
1年前|OfficeSnapshots|办公|77%...literally linking the new and existing levels.,设计师:IA Interior Architects,摄影:Magda Biernat16 Images | expand for additional detail,转载自:Office Snapshots,语言:English,编辑:序赞网,阅读原文





预览图片
18 / 画廊和工作室(2019)(Johnsen Schmaling Architects)设计
5年前|archdaily|文育|76%...ter, Adaptive Reuse, Racine, United States,设计师:Johnsen Schmaling Architects,年份:2019,摄影:John J. Macaulay,建造商: AutoDesk, Neolith, Trespa Brasil, Kawneer, Kohler, Bronze Paneling, Northfield Block Company, Pivot Door Co., Robert McNeel & Associates,设计团队:B...


预览图片
19 / 圣何塞软件公司 | IA Interior Architects | 2024 | 美国
1年前|OfficeSnapshots|办公|76%...es, promoting a cohesive and integrated workplace experience.,A defining architectural feature, a dynamic wood element, weaves throughout the building—shifting horizontally, vertically, and diagonally to frame spaces and create portals that guide movement. Beginning in the inviting two-story gro...





预览图片
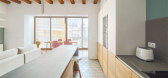
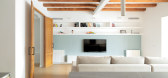
20 / 西班牙1901号住宅(2020)(Nook Architects)设计
5年前|Archilovers|建筑|76%...念图:待补充……
,转载自:Archilovers,设计师:Nook Architects,坐落:Barcelona / Spain / 2020,语言:English,阅读原文



预览图片
21 / 这10个超高颜值的公厕,我竟然每个都想去打卡
7年前|Siohung|设计情报|65%...
4、乡下公厕(Sanchakou Toilet)
地点丨杭州
設計丨Shulin Architectural Design
摄影丨Yilong Zhao
这是一座非典型的农村公厕,位于杭州萧山区一个小村庄里,是村镇改造的试点项目。改造前的公厕卫生和配套设施非常糟糕。
設計師在...





预览图片
22 / Campbell Parade Apartment | MHNDU
7月前|The.Local.Proje|住宅|64%...er vanity and a sculptural freestanding bath in a soothing hue.
Architects MHNDU introduced angled blades to reflect natural light deeper into the plan.
Designing so close to the ocean presented challenges – from managing light within an east–west orientated floor plan to s...


预览图片
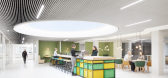
23 / 柏林DSGV办事处设计
6年前|OfficeSnapshots|办公|64%... team – from an extraordinary newsroom in Berlin-Mitte. Conceived by the architecture firm KINZO, it combines Berlin “cool” with the clarity and freshness of the Alps. Behind the design, is a sophisticated architectural organization that enables completely new ways of working.Julie Andrews sin...




预览图片
24 / Guðlaug浴(2018)(玄武岩建筑师)设计
5年前|archdaily|建筑|61%Public Space, Community, Iceland,设计师:BASALT Architects, 面积: 117 m²,年份:2018,摄影:Ragnar Th Sigurðsson/Arctic Images, Magnús Aðalmundsson, Jón Sævar Hallvarðsson, Michal Mogila, Jónas Ottósson,Author:Hrólfur Karl Cela, Sigríður Sigþórsdóttir, Marco...


预览图片
25 / Audemars Piguet 办公室 | Studio Banana | 2023 | 瑞士
1年前|OfficeSnapshots|办公|57%...gerie in Le Locle –an innovative building envisioned by Kunik de Morsier architectes.,High-end manufacturing and sophistication merge in a multifunctional environment hosting the creation of utmost complicated timepieces, R&D, production and administration areas are seamlessly integrated with an...



预览图片



