1 / Ozyeğin架构和设计的大学教师(2020)(ARK-itecture)设计
6年前|archdaily|文育|100%...l patterns within the building emerge from three major forces: #1 - The “split-level studio section” at the center of the building which results in a visual and physical connection between all stacked spaces. #2 -The design’s overall triangular geometry generates a proportional system that rel...






预览图片
2 / Little Birch House | buck&simple | 2025 | 澳大利亚
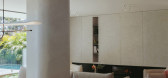
1年前|archdaily|建筑|100%...double-height void connecting & engaging across the home. The interplay of split-level geometries further belies the compact floor plan and encourages the visual borrowing of space as each level employs key vistas borrowing district views, with custom skylights building connection to the sky and a s...



预览图片
3 / Contour House | Zen Architects | 2025 | 澳大利亚
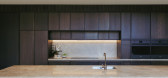
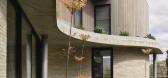
10月前|The.Local.Proje|住宅|92%...s in natural light and the sun’s warmth through the kitchen and adjacent split-level living areas.
An Enzie spiral staircase connects the lower and upper floors of the home. The stairs are crafted from polished spotted gum, echoing the warmth of the kitchen. Bathed in sunlight and sculp...



预览图片
4 / Two Parallel Buildings Above Sydney Harbour | Chenchow Little
6年前|ChenchowLittle|建筑|68%... geometry.
While the dining and lounge are technically one space, split-level yet open, the plan is determined by a series of curves. Correspondingly, the curves in the ceiling define the area of the lounge that steps down below the dining table, which, in turn, is set at a diagonal, orient...


预览图片
5 / 现代大师:设计现代住宅新总部的TDO建筑
6年前|TheModernHouse|设计情报|62%...That project was Old Church Street in Chelsea, for which we translated the split-level ideas from the doll’s house into a real building.
“That part of London rarely affords the opportunity to build a completely new house, so it was a great experience for us.
“At the same time, we also di...


预览图片



