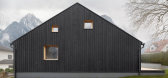
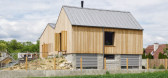
1 / 奥地利云杉木屋|2021|MWArchitekten
5年前|archdaily|住宅|100%...:奥地利,设计师描述 | Designer description: The House Made of Spruce is a renovation with a partial replacement building. The original house was built in two stages. The basement was built before the Second World War. It was, in corresponding prosperity, designed for a large house and s...


预览图片
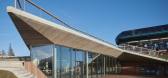
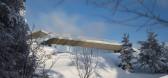
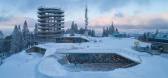
2 / 斯洛伐克Bachledka峰会与度假酒店(2019)(Compass Architekti)设计
6年前|archdaily|酒店|100%... from skiers. The basic surface materials are concrete and wood. The local spruce boards were used for the formwork of the ceiling, which made it possible to layout complex shapes and at the same time it matches the spruce cladding on the walls. Part of the formwork boards was reused as the toilet p...


预览图片
3 / 山屋(Mountain House)Archholiks 设计
6年前|archdaily|建筑|99%...ruction with a flap made of a large-format bio board. Even in the daypart, spruce cladding is a distinctive interior element, which gives the space uniqueness and coziness.,The expression of the building from the exterior reflects the construction system - the substructure is insulated with spraye...


预览图片
4 / 大海湾沼泽的了望员(The Lookout at Broad Cove Marsh)Omar Gandhi Architect 设计
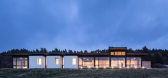
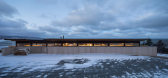
6年前|Archilovers|建筑|94%... wooden service bars, the pods are lined with white-washed locally-sourced spruce boards of a wider dimensions.The south-west face of the dwelling (private side) opens to the views of the Atlantic with floor-to-ceiling glass, while the long strip of clerestory sitting atop the retaining wall (public...




预览图片



