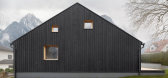
1 / 奥地利云杉木屋|2021|MWArchitekten
5年前|archdaily|住宅|100%...:奥地利,设计师描述 | Designer description: The House Made of Spruce is a renovation with a partial replacement building. The original house was built in two stages. The basement was built before the Second World War. It was, in corresponding prosperity, designed for a large house and s...


预览图片
2 / 挪威塔桥公寓楼(2021)Resll + Nicca
5年前|archdaily|建筑|92%...of short-traveled Norwegian wood in the form of load-bearing structures in spruce, walls, and stair railings in birch plywood panels, ceiling-slats in aspen, and floors/stairsteps/doors/windows in pine.
,项目完工照片 | Finished Photos
,转载自:Archdaily
,设计师:Resll+Nicc...


预览图片
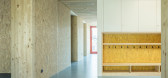
3 / 白托儿所(2019)(Bob Gysin Partner BGP)设计
6年前|archdaily|文育|75%...ke their own. The different surfaces of the OSB panels, the finely grained spruce wood, and the uniform blue floor enliven the interior with a stimulating juxtaposition of visual and tactile properties. Orientation indoors is made easier by colour-coding in selected positions to signify particular u...



预览图片
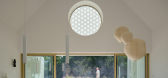
4 / House Oskar | Jan Zaloudek Architekt | 2025 | 捷克
1年前|archdaily|住宅|71%...amic tiles, and the shading panels are made from whitewashed Czech fir and spruce.
Natural Cycles and Light - Life in the house is intimately connected to natural cycles and the movement of daylight. From the bedroom and the main living space, which opens onto a panoramic view of the orchard, r...



预览图片
5 / 我的现代住宅:史蒂文·阿克罗伊德和劳拉·古尔登在哈克尼改造的犹太教堂的小空间设计上
6年前|TheModernHouse|住宅|68%...pair commissioned architects IF_DO to come up with a small-space design to spruce-up the flat and add a much-needed extension.
The project, which works around building’s unusual octagonal floorplan, neatly inserted a timber structure into the underused north-facing courtyard. IF_DO added a birc...


预览图片
6 / 暖巢 | Ark-shelter & ARCHEKTA | 2021 | 比利时
3年前|序赞精选|建筑|65%...
,完成年份:2021
,主要材料:Internal lining – Iw Trend spruce bio panel + bleaching technology. External facade cladding – thermo wood. Horizontal surfaces + furniture – lacquered oak + beige finish. Roof – Fatrafol, high quality PVC. Skeleton – cross-laminated timber fra...


预览图片
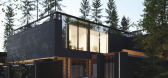

7 / 乌斯宾斯基度假屋 | ZROBIM | 2024 | 俄罗斯
2年前|ZROBIM|概念|48%...UREABOUTThe project of a truly luxurious kelo bathhouse in the middle of a spruce forest on a picturesque area. Maximum privacy and incredible views from all of the rooms is the main idea of the structure. Two terraces refer to the interaction and unity with nature and forest aesthetics. In additio...



预览图片



