约有70项符合查询结果,库内数据总量为1205584项。[ 耗时:0.0072秒 ]
1 / 老桥关键食品办公室设计
5年前|OfficeSnapshots|办公|100%... office building in Old Bridge covers two floors. The space is over 38,000 square feet and includes a reception area, open and private offices, conference rooms, fitness center, wellness room and multiple break rooms featuring custom millwork. The project also features a dedicated executive suite an...


预览图片
2 / Food 52 办公室 | Float Studio | 2023 | 美国
1年前|OfficeSnapshots|办公|100%...k, United States, ,行业: Food / Beverage, Technology, ,With 45,000 square feet of workable space, Food52’s new office at the Brooklyn Navy Yard’s Dock 72 is Float Studio’s largest completed project to date. The primary design challenge was to replicate the hospitable and intimate envir...




预览图片
3 / 裸筑更新丨以蒙西菜场为中心的社区微更新
6年前|Hi设计|设计情报|100%...think supermarkets are more of business premises which pursue turnover per square meter. For this kind of sites, all the designs of the architectural flows and layouts are driven by the sought-after “turnover per square meter”.
那什么是市民的公共空间?市民的公共空间,按...



预览图片
4 / 奥斯汀全食市场总部改造设计
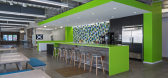
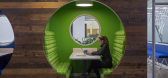
6年前|OfficeSnapshots|办公|100%...d maxed out their offices with 750 people in approximately 210,000 useable square feet and had begun leasing additional space at several nearby buildings. Our designers identified inefficiencies throughout the building and re-planned the space to now accommodate up to 1191 people – a 60% gain.Anot...


预览图片
5 / 富兰克林红领宠物食品办公室设计
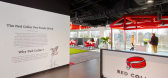
6年前|OfficeSnapshots|办公|100%.... Located just outside Nashville, the premium private label’s new 16,600 square-foot space sets an impactful stage for employee and client alike — whether two-legged or four.Immediately upon entry, the company’s red, white, black and grey color palette comes alive along the walls and ceilings,...


预览图片
6 / Black interior | Dmitry Sivak&Artem Tryhubchak
9年前|JoyColourSpace|建筑|100%Black interior | Dmitry Sivak&Artem Tryhubchak
43 square meters. M
Not everyone can get a black color in the interior, but in this case the customer was given a direct and bold task - the interior should be completely black.
The apartment has a small area, only 43 square meters. M, but in the sam...


预览图片
7 / 斯坦福宪章通信总部设计
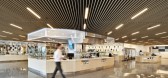
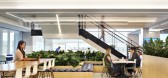
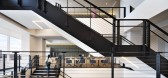
3年前|OfficeSnapshots|办公|100%...shington Blvd. in Stamford, Connecticut, including the project’s 829,562-square-foot campus as well as the overall site and landscape design. Additionally, HLW was responsible for the full interior scope of the project, with lighting design services provided by the firm’s Spark division.,Chart...



预览图片
8 / 古鲁奇公司丨点点一品,十字拱顶下的茶餐廳
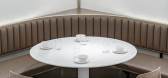
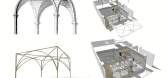
6年前|Hi设计|设计情报|100%... traditional tea restaurant that customers usually imagine. We divided the square space by using Pointed Arch, so the floor plan was divided into four parts. In our design, there are four arches which are simplified into four structure lines by deleting the arch structure faces, this way helpe...


预览图片
9 / 益利德种业办公室 | John Li Studio | 2024 | 中国安徽
1年前|OfficeSnapshots|办公|100%...esign team has designed an office, research, and exhibition space of 5,000 square meters for the headquarters building of Yielead.,The traditional Chinese calendar is closely linked to farming culture. The farming, sowing, harvesting, and other activities in the fields must follow the solar terms ...


预览图片
10 / 密尔沃基虚拟办公室设计
5年前|OfficeSnapshots|办公|100%...ome in a suburban-style office park to downtown. The company leased 37,500 square feet on the third floor of The Avenue, once the food court of a 1980s-era shopping center that is being adapted into a mixed-use center with office space, apartments, and a food hall. The firm asked Valerio Dewalt Trai...




预览图片
11 / 北京胡同里渔芙南餐厅
11年前|long2003|餐饮|100%...Yangmeizu Byway in Beijing, this restaurant covers an area of less than 65 square meters. Due to being out of repair for many years, the interior is shabby with a long narrow width of 3 meters. How to accommodate most guests in the long narrow space while differing from other traditional catering sp...
预览图片
12 / 悉尼NEILD AVENUE餐厅 BY LAZZARINI PICKERING ARCHITETTI
11年前|yangtomato|餐饮|100%...es crafted from rough timber and canvas make the restaurant a sort of town square, a stage in which patrons can completely absorb themselves in the atmosphere of Neild.
Quilted banquettes, tailored bar sofas and perfectly coordinated lighting juxtaposed alongside the picturesque quasi houses make...

预览图片
13 / 芝加哥CoLaboratory共同办公的办公室设计
5年前|OfficeSnapshots|办公|100%... industrial aesthetic that is synonymous with the West Loop.
The 20,000 square foot space serves as a creative laboratory space featuring various flexible work areas, lofty common areas, meeting rooms, a commercial kitchen, and two bars. Inside, food scientists and beverage developers can collabo...


预览图片
14 / 软件公司 | SCOPE Architekten | 2024 | 德国
1年前|OfficeSnapshots|办公|100%...ted a place that fuses progressive design with multifunctionality. The 700-square-meter area is located in Building D of the complex, extending the concept from Buildings A–C while offering a fresh interpretation.,Food Court 2.0,The Work Café offers an inspiring atmosphere blended with modern...




预览图片
15 / 设计大师:与理查德和鲁思·罗杰斯在家
6年前|TheModernHouse|软装|100%...s scheme for The Centre Pompidou, which allocated half the site to a civic square, therefore integrating the building into its urban fabric. Incidentally, fellow starchitect Renzo Piano, who co-designed the scheme, said of his colleague, “Richard Rogers is a great architect. He is the only archite...


预览图片
16 / 凤凰DoorDash呼叫中心办公室设计
5年前|OfficeSnapshots|办公|100%...rty Company. DoorDash will occupy the entire 9-story building with a total square footage of approximately 346,000 SF. The project was broken into 3 phases for design and construction. With over 1,500 new jobs being brought to the Phoenix region, DoorDash’s new office will have a significant socia...


预览图片
17 / WATG-巴厘岛君悦度假酒店 Grand Hyatt Bali
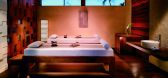
13年前|charliexu|酒店|100%...omplex) 750 guestrooms, including 35 suites and four deluxe villas 248,000-square-foot retail/cultural complex
AMENITIES Indonesian food court; fitness center; tennis courts; squash courts; beach club; three swimming pools; business center; conference facilities


预览图片
18 / 希腊雅典Biribildou烤肉店设计
12年前|zhangliyaya|餐饮|100%...world of the circus and the carousels with whom a scene in a place of 70m (square) with view to a coast area of Athens.
Two horses from the carousels welcome you, while they also put limits in the way that the customers moves in the restaurant. Three huge wooden boxes have been put in length and ...


预览图片
19 / 健身-1Rebel Boutique Gym in London by Studio C102
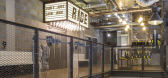
11年前|王-畅|商业|100%...d on St. Mary Axe, the very first 1Rebel gym occupies an approximately 745-square-meter (8,000 sq. feet) former office area which has been stripped down and reconfigured into an urban, energetic space by the young London-based architecture practice Studio C102. ‘‘Our brief was to design a gym wh...



预览图片
20 / 纽约罗森塔尔酒商办公室 | Pseudonym Studio | 2022 | 美国
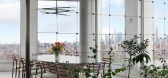
4年前|OfficeSnapshots|办公|100%...ct was a highly collaborative effort with the client in transforming 5,200 square feet of new commercial space into equal parts workplace and entertaining space for their national New York headquarters. The design aesthetic was driven by the client’s rich belief in the idea of terroir; the embodim...


预览图片
21 / 东京利乐包办公室设计
3年前|OfficeSnapshots|办公|100%...nment. A curved central coffee bar creates a designated landmark in ‘the square’ at the entrance to the office; the focus on food at the centre of the office creates a place for customers and colleagues to come together.,Alongside an effort to maximise recycled content in the materials and pro...


预览图片
22 / HYUNDAI Department h’Kitchen | LABOTORY | 2026 | 韩国
1月前|LABOTORY|餐饮|100%...集的广场。拉博托里以这种解释为基础,提出了“DELIGHT SQUARE,with Parklet Table”的概念,其中包含了亲切的绿色和广场的活力。
我想重新绘制光线、流动和座位的结构,以完成更明亮、更灵活的就餐环境,并在增加多种...


预览图片
23 / 英国Hardman广场馆(2018)(Sheppard Robson)设计
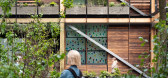
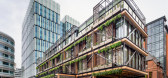
5年前|archdaily|建筑|100%...ding a roof terrace and two cantilevers at either side. Located in Hardman Square, The Pavilion provides a permanent venue for the recently opened, high-end food and drink offering, The Ivy; whilst the public realm proposal, influenced by a local historic narrative, creates a complementary garden sp...


预览图片
24 / 芝加哥生命蛋白质办公室设计
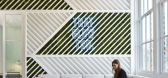
6年前|OfficeSnapshots|办公|100%...a collagen-based wellness company, selected SCB to design their new 26,000-square-foot headquarters in Chicago's vibrant Fulton Market District.SCB worked closely with VP's leadership through an extensive programming effort to identify key space needs, strategies to accommodate a growing workforce, ...




预览图片
25 / 奥马哈HDR总部设计
6年前|OfficeSnapshots|办公|100%...s.
The building’s unique form is chamfered at the corners to maximize square footage on upper floors while opening walkable space on the ground level to activate engagement with the surrounding neighborhood. Rather than having “front” and “back” sides, space that would have typically be...


预览图片



