1 / Scandinavian Design Artistic Clutter in a 550 Square Foot Apartment
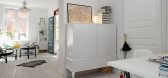
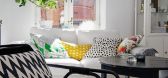
7年前|infoboy|住宅|100%这套舒适的公寓被装饰在所谓的“艺术杂乱”中,是前室内设计师约翰娜·拉斯基的家。
它位于瑞典斯德哥尔摩。
房子的特色是书架上堆满了书籍、绘画、版画和照片,以及散落在整个空间中的各种物品,很明...




预览图片
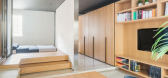
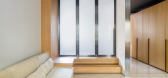
2 / MoreDesignOffice Remodels a 538 Square Foot Apartment in Shanghai
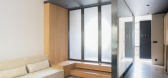
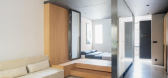
7年前|干你娘|住宅|100%折叠式公寓是MoreDesignOffice设计的住宅项目。
于2014年完工,位于中国上海。
画廊中的视图
我们推荐这些项目,公寓775平方英尺的公寓,为时装设计师在蒙马特公寓,小86平方英尺的公寓,在巴黎由...


预览图片
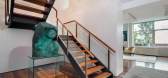
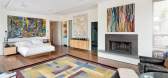
3 / 纽约曼哈顿都市丛林中的复式房
13年前|pigheat|住宅|100%地点:美国,纽约
This 3.598 square foot, three bedroom, two and a half bathroom duplex penthouse is located in the heart of Chelsea, a neighborhood on the West Side of Manhattan in New York City, USA.
Its 1,350 square foot terrace is a true oasis in Manhattan’s urban jungle.
This pentho...


预览图片
4 / Franklin Ramsey解决方案总部设计
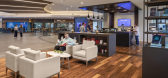
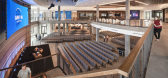
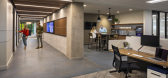
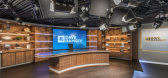
6年前|OfficeSnapshots|办公|100%...sham Smith to develop a multi-phased campus master plan comprising 600,000 square feet of office space and a 50,000-square-foot conference center to be located in the Berry Farms development of Williamson County.The first phase of the master plan encompasses a new 204,000-square-foot, six-story corp...


预览图片
5 / 纽约科纳豪华公寓(The Corner New York)

12年前|月夜|住宅|100%...ted at the southwest corner of Broadway and West 72nd Street, this 250,000-square-foot project will consist of 48,000 square feet of retail space with 17 floors of luxury rental apartments above.
The design takes full advantage of the obtuse angle of the corner site, creating a continuous facade in...



预览图片
6 / 利特尔顿转变工作区设计
5年前|OfficeSnapshots|办公|100%...n office space rental agency located in Littleton, Colorado.
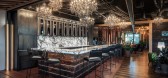
The 28,000-square-foot, arts-oriented space at Shift Workspaces Littleton features 117 private offices, 17 private phone booths and 6 conference rooms, in addition to a 3,000 square foot outdoor terrace and 4,500 square feet of third-fl...





预览图片
7 / 法属西印度群岛克里斯托弗酒店 The Christopher Hotel in St. Barts
14年前|charliexu|酒店|100%...driguez.
The property has 41 guest rooms in eight categories, from 300 square foot for a poolside standard room to 947 square foot for the Ocean Deluxe suites.


预览图片
8 / 纽约翠贝卡豪华大理石住宅/Elliman
14年前|charliexu|住宅|100%
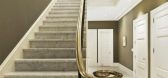
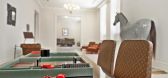
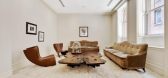

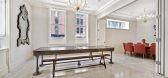
Found on Elliman, this 9,000+ square foot, custom-crafted triplex is located in an old carriage house in Tribeca, New York City, USA.
The luxury apartment offers six bedrooms, five and a half baths, a 45 foot lap pool and tons of Carrara marble in almost every room!

预览图片
9 / 旧金山费尔德曼建筑事务所设计
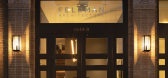
6年前|OfficeSnapshots|办公|100%...ore than a century, the ground floor—former engine room—is now a 1,500-square-foot leasable space, providing the urban streetscape with much needed retail opportunities. Above, accessed via the original stairs (and newly inserted elevator) is the two-level, 3,800-square-foot design studio of Fel...




预览图片
10 / 堪萨斯城港口KC办事处设计
6年前|OfficeSnapshots|办公|100%...holders to see the potential of Port KC developments.In the existing 6,000 square foot space, we took advantage of the 22-foot tall ceilings by reusing two 40-foot long shipping containers to create a second-floor mezzanine. The containers house a private conference room that cantilevers above the k...


预览图片
11 / 充满田园风情的乡村庄园 法国路易十四的豪宅
11年前|HOLY2007|住宅|100%...ate into a French inspired mansion. Making an elegant entrance to the 1200 square-foot 17th century Louis XIV inspired ballroom that waits beyond theunderstated(低调的) curved archway(拱门) framed by the staircase. Italian marble floors withinlaid(镶嵌的) chocolate marble Lamé Curve(super-e...




预览图片
12 / 【北欧风格】Amazing Duplex Penthouse Renovation in Sweden
9年前|king0323|住宅|100%...07 building was recently fully renovated and features this luxurious 2,260 square foot apartment.With its stunning 6 foot high ceilings, a keyed elevator directly in the apartment and an unusual floor plan with the dining area and the kitchen in the upper level, this place is a dream come true.
...


预览图片
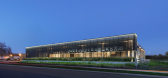
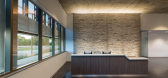
13 / Adjustable Forms Offices – Lombard
10年前|wfwd12|办公|100%...h DLR Group, Whitney created a modern, minimalist space including an 8,000 square foot office featuring an employee lounge, collaboration area, specialized BIM room, grand reception area, and a trellised courtyard.
总经理再三考虑之后,可调形式决定更新和扩展他们当前的办公...


预览图片
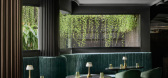
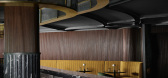
14 / Qode | Studio Nilasha | 2026 | 澳大利亚
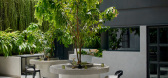
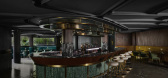
3月前|Habitus|康乐|100%...y overlooking Gandipet Lake, the project turns a largely nondescript 4,500-square-foot basement into a bar and outdoor lounge shaped by contrast: enclosed and open, dark and light, concealed and revealed.
We spoke with Nilasha, Principal Architect at Studio Nilasha, about transforming the site’s ...

预览图片
15 / 房屋深谷幽城---坎宁安建筑师
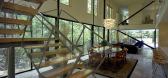
15年前|beibei0529|住宅|100%...neighborhood. Accessed by a 250 foot long drive from the street, the 4,300 square foot house and pool stretch the remaining length of the property. An elongated plan allows for multi-directional views from each room and appropriate climatic orientation of the house.
The first level includes a mas...


预览图片
16 / Aesop store by Tacklebox, Washington DC
9年前|littlebubutf|办公|100%...or the brand’s second outpost in the US capital, it has moved into a 900-square-foot (84-square-metre) space in the historic waterfront area of Georgetown. Tacklebox previously designed Aesop’s kiosk made from over 1,000 copies of the New York Times at Grand Central station, and also used 25,000...



预览图片
17 / 2010世界建筑公司排名第一位金斯勒美国某银行办公空间
16年前|winterforlove|办公|100%... Gold certification for the Gensler-designed interiors of this 1.7 million-square-foot, 36-floor Manhattan office tower overlooking Bryant Park. To address the bank’s continually changing workplace requirements, the design is driven by a five-foot grid that allows modular desks, light fixtures and...


预览图片
18 / 加利福尼亚州纳帕谷Bardessono渡假酒店/WATG
14年前|charliexu|酒店|100%...d to allow for absolute privacy.
SIZE 4.9 acre-site 62 guestrooms 5,895 square-foot spa
AMENITIES Spa with eight treatment rooms; 75-foot-long rooftop infinity pool; fine dining restaurant; meeting space; private courtyards


预览图片
19 / hudson yards master plan breaks ground on first tower
13年前|BILI|建筑|100%...and developed by related companies - broke ground,
beginning a 13 million square-foot (26 acre) project that is estimated to cost between 12 and 15 billion dollars and will bring in many times more
in revenue and culture to manhattan's upper west side, with an expected LEED platinum stamp of appr...




预览图片
20 / 美国洛杉矶Tesla 专卖店
12年前|wenming-1980|商业|100%...s signature design into the space. Working within a footprint of only 892 square feet, MBH adapted the brand’s concept into an open, versatile retail concept that incorporates every element of a Tesla showroom.
The showroom facade makes a strong visual statement, with Tesla’s signature red, gr...





预览图片
21 / Irvine Merchsource办公室设计
6年前|OfficeSnapshots|办公|100%...k a holistic approach to renovating the facility, which included a 100,000 square-foot mid-rise office building and a 30,000 square-foot single-story former auto garage with underground parking. The project also revived the antiquated existing exterior open space which bridged the two buildings, res...


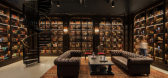
预览图片
22 / Baccarat Hotel, New York City
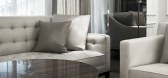
11年前|tiger1989|酒店|100%...residences and 114 hotel rooms, with each room sized at a comfortable 400+ square feet to a 1,740-square-foot suite, starting at $800 a night. Inside design flaunts a contemporary fusion of elegant, Parisian black and white styling, with a taste of rich Manhattan sophistication. Furniture was crafte...



预览图片
23 / 钓鱼小屋(2020)(Atelier Volpe + Birce Birgen)设计
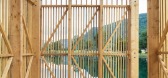
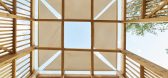
5年前|archdaily|设计情报|100%...essel,设计师描述 | Designer description: On the lake, the Fishing square offers people a point of view on the landscape and a deck on the water. It highlights the horizontality of nature with a vertical appearance and with a link between the ground and the sky.,The simple plan, a square, ...


预览图片
24 / 商品贸易办公室 | Motif Interiors | 2024 | 阿联酋
1年前|OfficeSnapshots|办公|100%... United Arab Emirates, ,行业: Financial / Investments, ,The 11,000 square foot office blends modern design with functional elegance, providing a sophisticated workspace for a confidential commodities trading company,Motif Interiors has completed a modern office fitout for a leading com...


预览图片
25 / 虫洞图书馆(虫洞库)疯狂的建筑师设计
6年前|Archilovers|概念|100%...rs-by to stop and rest.
The interior is composed of two parts: a 690-square-meter (7,430-square-foot) reading space that can store approximately 10,000 books, a café and a terrace; and a 300-square-meter (3,230-square-foot) public rest area that is equipped with a bicycle parking system, publ...




预览图片



