1 / St Kilda Residence | ADDARC | 2024 | 澳大利亚
9月前|archdaily|住宅|100%,项目设计:ADDARC,项目面积: 395m²,项目年份:2024,项目摄影:Timothy Kaye ,项目承包商: LBA Constructinon,Rammed Earth 项目承包商:Olnee Constructions,Category: Houses, Sustainability,项目成市: Melbourne,项目国家: Australia,转载自:...

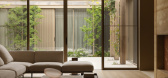
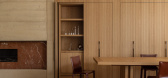


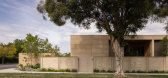
预览图片
2 / 1927 St Kilda Loft | Furnishd Studio | 2026 | 澳大利亚
3月前|The.Local.Proje|软装|100%
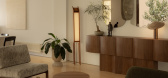
1927 St Kilda Loft sits within a block originally constructed in the early 20th century and recently renovated by Fiona Winzar Architects. It has been transformed into a shining example of meaningful, deliberate design, balancing the preservation of the building’s heritage with layered, cont...
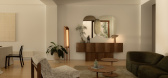
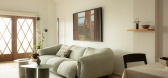
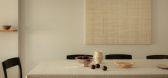
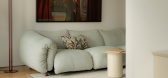
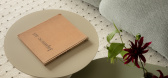
预览图片
3 / 澳大利亚墨尔本的VDM咖啡厅
14年前|tangwenzhi|餐饮|92%...t du jour... Early last year we featured Melbourne’s Café Vue at 401 St Kilda Road, one of a chain of cafés that were born from the success of chef-owner Shannon Bennett’s Vue de Monde. Located at the time in Melbourne’s central business district at the historic Normanby Chambers building, t...


预览图片
4 / 圣基尔达公寓 | Hecker Guthrie | 2023 | 澳大利亚
3年前|Hecker.Guthrie|软装|87%
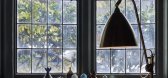
半独立的联邦住宅,通过精心策划向其遗产和历史致敬。
,项目摄影:Shannon Mcgrath
,项目名称:St. Kilda Residence
,转载自:Hecker Guthrie,图片©Hecker Guthrie,编辑:序赞网,阅读原文


预览图片
5 / 澳大利亚墨尔本市Flinders 大街火车站
13年前|jalyn|建筑|52%...地区的土著艺术,反映其历史重要性。画廊还将连接起St Kilda路的艺术机构和联邦广
场,以及Flinders大街上的移民博物馆和旧的海关大楼。 “人们从欧洲移居至澳大利亚之后,墨尔本最早的市场在基地附近建立起来。我们将重...


预览图片
6 / 40 个设计师40个触动人心的米色卧室设计
5年前|interior.ru|软装|40%...林奇 (Fiona Lynch) 在墨尔本中央商务区附近的圣基尔达 (St Kilda) 建造了公寓。 客户希望这个地方成为一个僻静而轻松的地方,在那里他们可以从辛勤的工作中放松下来。
24/40:Agnes Rudzite 设计了尤尔马拉一座古老别墅的内部装饰...


预览图片



