1 / ST01 首尔旗舰 | Order Matter | 2026 | 韩国
6月前|archdaily|商业|100%... Youseok Cho, Oliver Chiu,项目成市: Seoul,项目国家: South Korea,转载自:Archdaily,设计师:Order Matter,图片©Order Matter,语言:英语,编辑:序赞网,阅读原文


预览图片
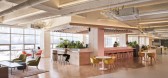
2 / 仁川 CoStay 办公室 | TRD | 2021 | 韩国
3年前|OfficeSnapshots|办公|100%...CoStay, ,面积:31,635 sqft,年份:2021,坐落:Incheon, South Korea, ,行业: Coworking, ,TRD designed the CoStay offices as a light and open hybrid space in Incheon, South Korea.,CoStay Songdo collaborated with TRD developing for two ground floors which serve both its residents...




预览图片
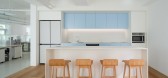
3 / 首尔23:59办公室设计
3年前|OfficeSnapshots|办公|100%...:23:59, ,面积:8,880 sqft,年份:2022,坐落:Seoul, South Korea, ,行业: Technology, ,STUDIO SHERPA intentionally chose material, furniture, and finishes to create a minimal look for the 23:59 office in Seoul, South Korea.,23:59 The company blocks unnecessary eyes from the o...



预览图片
4 / Modern House | Creative Studio Unravel
6年前|Creative.Studio|概念|100%...dio Unravel
,7. 项目地址 : Yangpyeong-gun, Gyeonggi-do, Republic of Korea
,8. 建筑面积 : 1F-86.09sqm(26PY), 2F-95.23sqm(28.8PY), Total-181.32sqm(54.84PY)
,9. 摄影版权 : Sunghoon, Han


预览图片
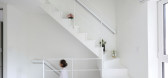
5 / 塞罗罗之家(2020)(Smaller Architects)设计
5年前|archdaily|住宅|98%Houses, South Korea,设计师:Smaller Architects, 面积: 66 m²,年份:2020,摄影:Byun Jongseok,负责建筑师:Choi Min Wook,设计团队:Smaller Architects,Country:South Korea,设计师描述 | Designer description: The microhouse is called as Seroro which means v...




预览图片
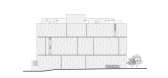
6 / ANArKH 咖啡厅及餐厅 | Simplex Architecture | 2022 | 韩国
2年前|archdaily|餐饮|98%...l Contractors:Heesang,项目成市: Euijeongbu,项目国家: South Korea,转载自:Archdaily,设计师:Simplex Architecture,图片©Simplex Architecture,语言:英语,编辑:序赞网,阅读原文



预览图片
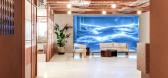
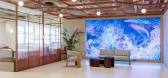
7 / L’Oréal 办公室 | M Moser Associates | 2023 | 韩国
1年前|OfficeSnapshots|办公|84%...L'Oréal, ,面积:57,936 sqft,年份:2023,坐落:Seoul, South Korea, ,行业: Fashion / Beauty, ,L’Oréal, a global leader in the beauty industry, recently collaborated with us to bring a new image and vision to its Korean office in Seoul. Nestled in the prestigious Gangnam busi...




预览图片
8 / 格洛斯特郡的最佳居住地
5年前|TheModernHouse|设计情报|83%The Imprint, Seoul, South Korea by MVRDV
Muralla Roja, Alicante, Spain by Ricardo Bofill
Ørestad Plejecenter, Copenhagen, Denmark by JJW
Galaxy Soho, Beijing, China by Zaha Hadid Architects
United Arab Emirates Pavilion Milan Expo 2015, Milan, Italy by Foster...



预览图片
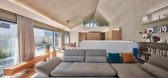
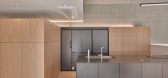
9 / 高登洞多单元住宅 | Archihood WXY | 2020 | 韩国
2年前|archdaily|建筑|81%...in Kim, Changhee Yoo,项目成市: Seongnam-si,项目国家: South Korea,转载自:Archdaily,设计师:Archihood WXY,图片©Archihood WXY,语言:英语,编辑:序赞网,阅读原文



预览图片
10 / 苏吉梦想学校 | Oddsandends Architects | 2020 | 韩国
2年前|archdaily|建筑|74%... Between the inside and out, there is a toenmaru, which is a traditional Korean narrow wooden porch that runs along the outside of the room. The 2nd-floor outdoor hallway is also a roof for the 1st floor and makes the courtyard more active in the center of the building. We were concerned it would...


预览图片
11 / 韩国Sohsul精品酒店
11年前|long2003|酒店|33%...ng (www.1990uao.com)Location : 53, Banpo-daero 14-gil, Seocho-gu, Seoul, S.Korea
Program : Boutique Hotel
Hotel Features : 52 Rooms(12 Types), Lobby, Restaurant, Multipurpose Room
Gross floor area : 3,771.03С
Buildings Scope : B2, 13F
Client & Construction : Youngwoo Seo (Bit Sal Co.)
Floor f...
预览图片



