约有60项符合查询结果,库内数据总量为1205569项。[ 耗时:0.0071秒 ]
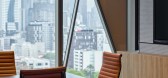
1 / ClarkeHopkinsClarke 建筑师办事处 | ClarkeHopkinsClarke | 2021 | 澳大利亚
4年前|OfficeSnapshots|办公|100%...e spaces for collaboration and focused work. A neutral palette of high-ESD materials complements the base build, accented with warm timbers and terracotta tones.,At the floorplate edge, an expansive, versatile kitchen is the social heart of the design. Like sector workspaces linked by 5 collaborat...



预览图片
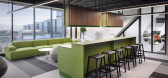
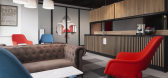
2 / 索菲亚星集团办事处设计
6年前|OfficeSnapshots|办公|100%...connectivity of the space, Cache atelier used one and the same colours and materials used in different combinations – I,e all floorings raster was developed in one and the same colours but in different combination for every floor. Every working level contains at its centre collaboration and break ...




预览图片
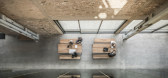
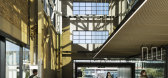
3 / 新西兰梅森兄弟仓库改造(2016)(Warren and Mahoney)设计
5年前|archdaily|建筑|100%...brick and concrete enclosure on three sides), creating a strong formal and material contrast while amplifying the presence of the existing fabric. The former character of the warehouse is retained with the dramatic sawtooth roof form dropping southern light into a major 60m long internal lane which ...



预览图片
4 / PPB Office by HASSELL
15年前|f5dnet|办公|100%... simplify the project by using a limited number of key design features and materials to create a new workplace that embraces PPB’s core values of innovation, professionalism and teamwork. The partners of PPB understood that a new workplace can be a powerful tool to support their business objective...


预览图片
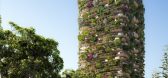
5 / 澳大利亚城市森林(2020)(Koichi Takada Architects)设计
5年前|Archilovers|概念|100%...fset, and the use of sustainably-sourced and high quality, low maintenance materials. Because this is a low-energy building with high water efficiency, operating costs are reduced also.
On the ground level, the building is designed as a useable, comfortable and friendly public park for the comm...



预览图片
6 / Seafarers Residences | 1 Hotels | 2026 | 澳大利亚
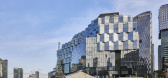
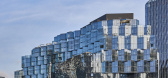
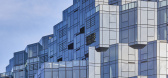
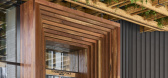
6月前|The.Local.Proje|酒店|100%...pansive, sun-drenched spaces with uninterrupted Yarra views. Its scale and material resolution establish a new benchmark for residential living – where luxury is expressed through spatial generosity, craftsmanship and restraint rather than excess.The 114 light-filled residences are conceived as pr...
预览图片
7 / 澳大利亚Luna 公寓
13年前|wenming-1980|建筑|100%...es of Leia’s usual white robes, the shimmering gold glass and metal mesh materials are matched perfectly with the colours and textures of the gold brassiere.


预览图片
8 / 美国铁杉联排别墅(2019)Wittman Estes设计
5年前|Archilovers|建筑|100%...erous pantries with ample storage and are built with simple and affordable materials of grey quartz, solid white oak floors, stainless steel, and high gloss white laminate casework. The interior design of the bathrooms includes window niches and simple affordable ceramic tile and water saving bath f...


预览图片
9 / 唐忠汉新作 | 近境制作,回归自然 奥园誉景湾售楼处
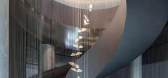
7年前|环亚室内|设计情报|100%...像天空又像平静的水面整个翻转过来。
The wen run feeling of material is changed through dividing flesh texture, the fall that resembles water from above and below falls, the stainless steel material of smallpox condole top resembles sky to resemble calm water surface to turn over comp...



预览图片
10 / 奥斯汀氚合作伙伴办公室设计
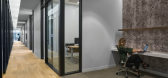
5年前|Gensler|办公|99%...to enliven the space. Throughout the space, hints of luminescence occur in materials with the statement piece of a cluster of large gold-lined light pendants in the work cafe, a glowing beacon that can be seen from the street level.
Guests and employees alike are welcomed with an open and invitin...




预览图片
11 / 悉尼第一哨兵投资办公室设计
6年前|OfficeSnapshots|办公|99%...y.Empathy through valuing sustainability, composition and craftsmanship of materials, contributing to wellness and productivity. A bespoke workplace has been designed with a focus on quality handcrafted artisan elements that celebrate the principles of ‘wabi sabi’ through celebration of handmade...


预览图片
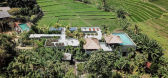
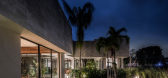
12 / 印度尼西亚Haus植物园酒店(2019)(Alexis Dornier)设计
6年前|AlexisDornier|民宿|99%... bushes, fountains and sculptures - and blend into one memorable event.
Materials are chosen so they would amplify this submersion. Natural green stone tiles become the predominant material that pronounces the volumes. Inside surfaces are clad in wood, structural elements in white and floors tile...


预览图片
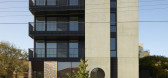
13 / 澳大利亚丹顿自选公寓(2020)(Kennedy Nolan)设计
5年前|Kennedy.Nolan|建筑|98%... Electric induction cooking.
, Lighting, fixtures and materials specification to maximize thermal, water and energy efficiency , Water efficient tapware, appliances and sanitary fixtures , Building envelope and material selection for effective ...



预览图片
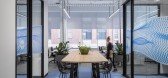
14 / 阿德莱德Myriota办公室设计
5年前|OfficeSnapshots|办公|98%...traditional cellular based environment.,Utilising a calming and textured material palette, the space provides a comfortable environment whilst maintaining a professional identity that is responsive to Myriota’s values and objectives.,Carefully positioned spaces have been planned to allow for f...


预览图片
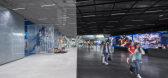
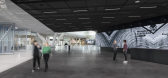
15 / 阿迪达斯世界运动场办公室设计
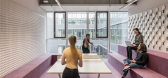
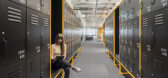
6年前|OfficeSnapshots|办公|97%...itchen hubs representing six “key cities” characterized by distinctive materials, colors, and types of furnishing to form individual addresses within the building. Neighborhoods take shape and extend into the workspace, encouraging the development of differentiated local identities in line with ...


预览图片
16 / 英国迪顿山住宅(2020)(Surman Weston)设计
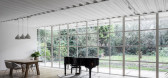
5年前|archdaily|建筑|97%...ts neighbours in this leafy district of west London. However, its form and materialisation are strongly informed by the local vernacular, and its design has emerged from the careful orchestration of subtle references to it.,With its traditional A-frame elevation, the house borrows the language of ...




预览图片
17 / WATG-吉隆坡君悦酒店 Grand Hyatt Kuala Lumpur
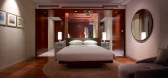
13年前|charliexu|酒店|95%...ple and timeless elegance. The structure incorporates distinctive exterior materials of gold tinted glass and metallic coated white glazing and cladding, blending with the stainless steel cladding of the nearby Petronas Towers, and concrete and stone towers that flank the park. Guests will enter the...


预览图片
18 / Corgan 办公室 | Corgan | 2024 | 美国
1年前|OfficeSnapshots|办公|95%...e and design ethos of Mies van der Rohe served as inspiration: his classic material palette of black leather and chrome and unswerving dedication to orthogonal lines are incorporated throughout the office. In the lobby, visitors are greeted with a seating area – featuring Mies’s Barcelona chair,...


预览图片
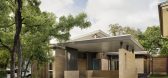
19 / 美国Inglewood四合院(2020)(Mark Odom Studio)设计
5年前|archdaily|建筑|95%...e natural light spilled into all interior spaces.” Exterior and interior material palettes are designed to be both subtle and complementary to the diffused natural light conditions, earth-tone context, and its Mid-Century nod.,The owner held a previous appreciation for the play between vertical ...


预览图片
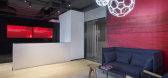
20 / 上海拜仁慕尼黑办事处设计
6年前|OfficeSnapshots|办公|93%...oyees and visitors alike in the FC Bayern spirit.Selected and high-quality materials such as real oak, black steel frame with tempered glass and Vitra furniture for workplaces and meeting room were used to reflect the client’s authentic characteristics.After New York City, FC Bayern opened its sec...



预览图片
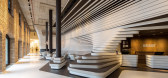
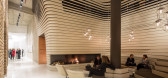
21 / 丽笙集团-老磨坊酒店 Old Mill Hotel Belgrade GRAFT Architects
10年前|wilsonligeng|酒店|93%... concept embraces and enhances the existing historical structures with new materials, colors and shapes, activating the original qualities of the cultural monument and hence creating a unique visual experience.



预览图片
22 / Niwa 办公室 | Sight | 2024 | 法国
1年前|OfficeSnapshots|办公|92%...se for contemplation, L’éclaircie (8).,Furniture made of 100% re-used materials,Today, more than 46 million tonnes of waste are generated by the building industry in France every year. On top of this, the increasing scarcity of available ressources and materials is forcing us to change how we...


预览图片
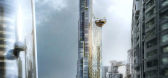
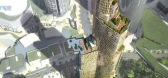
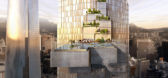
23 / yongsan international business district block H
13年前|BILI|建筑|91%.... the establishment and serviced residences are expressed with a different material palette where the solid
elements on the facade are articulated as a dynamic pattern on non-repetitious surfaces. the skin transitions from stone slab at the base to a textured
metal finish at the top of the buildi...



预览图片
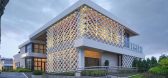
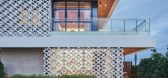
24 / 温州瓯江包厢餐厅(Wenzhou Ou-river Cystal Boxes Restaurant)AntiStatics Architecture 设计
6年前|archdaily|餐饮|91%...ic grid of the cast screen, the interior spaces present warm and welcoming materials, relaxing and comfortable furnishing and a complete 5-star dining experience. The entry features a calm and welcoming lobby adjacent to a series of live wells for the patron’s selection of only the freshest produc...



预览图片
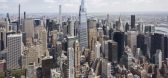
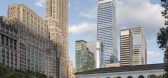
25 / 美国范德比尔特一号楼(2020)(KPF)设计
5年前|archdaily|建筑|90%...usiness district with a number of public realm benefits, carefully crafted materiality, and a tapered form that establishes a striking skyline presence.,Reaching 1,401 feet (427 meters) in height, One Vanderbilt is the tallest office tower in Midtown Manhattan, and transforms the civic experience ...



预览图片



