1 / 以下是如何让你的木家具看起来很破旧的方法
6年前|ArchitecturalDi|软装|100%....
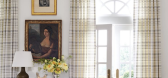
Brush With Water
If you’re using regular wood stain to DIY the look, start by brushing water on the wood. This allows less of the stain to be absorbed into the wood.
Add the Stain
Let the wood dry a few seconds and then brush on the stain. Immediately wipe off any excess stain with a rag. ...


预览图片
2 / 现代乡村住宅
6年前|TheModernHouse|材料应用|100%...g the lovely charred surfaces later.Set up your timber in a safe place and start burning! Using a roofing torch allows powerful but controlled heat over large areas. You can experiment with different intensities of charring depending on your desired effect; from lightly-toasted to full crocodile-ski...


预览图片
3 / Wood is the New Black House | Java Architecture | 2024 | 法国
1年前|archdaily|建筑|100%
This project started when a mother of two, who had bought a big seaside house to accommodate both her family home and her working space, contacted us. Her aim was to offer her young kids a close-to-nature growing place while she could easily stay connected to international transport facilities w...


预览图片
4 / 美国 People Incorporated 办公室设计
5年前|OfficeSnapshots|办公|100%...sunrise is a beautiful symbol that every day is an opportunity for a fresh start. It is the beginning of a new day, and thus a chance for happiness and improvement.,This is a perfect metaphor for the mission of People Incorporated. Their work helps people find a fresh start and experience an awake...


预览图片
5 / new wood block furniture by raw edges has colour coursing through its grain
7年前|idp888|产品应用|100%...phy: Max Creasy
The duo used coloured timber blocks as a starting point. They became the building blocks for a larger collection of tables, seating and accessories. Photography: Max Creasy
A shelf with a built-in bookend. Photography: Max Creasy
...


预览图片
6 / 葡萄牙软木树房子(2020)(TRAMA Arquitetos)设计
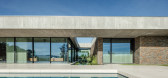
5年前|Archilovers|建筑|100%... and also the open views over the mountains and valleys of the region.
We started from the idea that the floor of the house should be in line with the canopy of cork trees, as if it were a garden that floats on the horizon.
Therefore, we designed a functional single-floor plan, occupying almost th...



预览图片
7 / Rigot集体居住中心(2019)(acau架构)设计
6年前|archdaily|建筑|100%...orests for the foundations and the building envelope was imposed since the start of the project, which led to a process that involved the local timber manufactures, resulting in a reduction of “grey energy”. The quantity of wood that was used for the project is estimated at 3200 m³ of certified...


预览图片
8 / WOOD ON WALL - 1 | Molot Studio | 2025 | 波兰
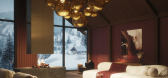
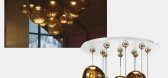
1年前|behance|概念|100%...h modern elegance.They were contagious in their enthusiasm from the start. They showed us references with carefully chosen details: the perfect furniture, sumptuously textured fabrics, lighting that would create the perfect ambiance, and even the view from the windows. Everyth...




预览图片
9 / Alfonso Marina 古典家具
12年前|hino|设计情报|100%...最后由 hino 于 2014-1-6 16:33 编辑
Alfonso Marina
Alfonso Marina started out in 1971 as an artist devoted to handcrafting fine wood furniture. His goal has always been to offer the highest quality possible to discerning consumers
...


预览图片
10 / 莫斯科之家|Moscow_house|2021|Stephen Tsymbaliuk
5年前|Stephen.Tsymbal|概念|100%Moscow_houseTotal area: 320sqmLocation: Moscow oblastDuring last few month I was working with this house in the woods for private customer,Entry this is start of the journey...Hope you enjoyed!



预览图片
11 / Halcyon Woods Residence
11年前|禾斗_i|住宅|100%...hich was achieved by working closely with the landscape architect from the start. Visually, the landscape becomes a part of the interior, as it is brought in direct contact with the glazed exterior walls of the home.


预览图片
12 / 葡萄牙里斯本 Janelas Verdes住宅/pedro domingos arquitectos
14年前|charliexu|建筑|100%House of Janelas Verdes
Lisbon / Portugal / 2009
Project Details
Year 2009
Work started on 2007
Work finished in 2009
Main structure Wood
Plot (m²) 180
Volume (m³) 900
Number of floors 4
status Completed works


预览图片
13 / 木头戴尔提出空间展厅和办公室设计
5年前|OfficeSnapshots|办公|100%...h 30 foot ceilings an industrial park outside of O’Hare airport. When we started the design for the project, the three main goals were to create an unexpected design experience within the industrial surroundings, to make them standout against their competitors and to celebrate the woman owned busi...


预览图片
14 / 窝Hoorn Ter Steege办公室设计
3年前|OfficeSnapshots|办公|100%...ent had expressed a preference for warmth and calmness in the interior. We started with our design process with these elements in mind. Wood plays the leading role in the interior, including in the transparent partitions and the use of materials for various elements in the interior. In addition, the...


预览图片
15 / CHEZ FILETE | Francesc Rifé | 2025 | 西班牙
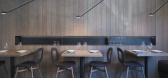
8月前|FrancescRife|餐饮|100%...loor of a Valencian modernist building, Chez Filete takes reduction as its starting point: one dish, carefully prepared, and a space shaped by the same focus. Green tiles and natural wood give form to a compact, urban interior where food, sound and atmosphere receive equal attention.
项目...


预览图片
16 / 多伦多百夫长资产管理办公室设计
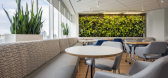
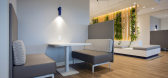
6年前|OfficeSnapshots|办公|100%...variety of meeting spaces, with privacy being paramount.
The experience starts as you walk off the elevator. Their values of Respect | Integrity | Simplicity | Excellence are displayed on the elevators and the welcome area immediately draws your attention. This space is reflective of a living roo...




预览图片
17 / 华盛顿汉利伍德办公室设计
6年前|OfficeSnapshots|办公|100%...dhering to the original project schedule, but in a merger that Hanley Wood started with a secondary company. Clear, concise communication served as a constant as the design team worked to earn buy-in from the newly engaged company while maintaining momentum with the Hanley Wood team.The completed sp...


预览图片
18 / 中国台湾 | Kedi Tonight Shisha Bar | 酒吧 | 2021 | Republic Design
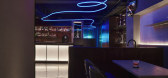
5年前|archdaily|康乐|100%...gner description: Mist. The first thing that came into our mind when we started to work on this F&B design, which became our core concept of this project. The LED light is installed at the ceiling, starting from the entrance to the end of the space, running through the smoke from the shisha, like...




预览图片
19 / 多伦多Temerty基金会办公室设计
5年前|OfficeSnapshots|办公|100%...d elegance. Large open spaces were designed for the flexibility to support start-up entrepreneurs who receive funding to research and develop their product or service before launching into their own space.
This new workplace is more of a showroom-esque office where every detail has been analyzed ...


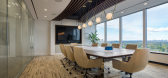
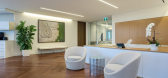

预览图片
20 / 悬浮联排别墅
12年前|onson|建筑|100%...treet address of the structure (if publicly accessible):Rua Aspicuelta 71
Start/end dates (design):July 2010 / July 2011
Start/end dates (construction):January 2012 / June 2013
Client:Aphins Incorporação Imobiliária
Size (usable floor area):590 m2
Size (total floor area):915 m2
Materials:Co...
预览图片
21 / Aqua网格的房子(2020)(Mindspace)设计
6年前|archdaily|住宅|100%...ce the new house predominantly occupied the area of the existing house and started responding to the surrounding trees.,The presence of nature around was so strong that indoor and outdoor got integrated effortlessly, almost every room opening in three directions and connecting with the trees all a...


预览图片
22 / EAST/RESTAURANT
8年前|angzuo|餐饮|100%..., the owner decided to change not only the cuisine, but also an interior.
Starting to work on the next pan-Asian cuisine restaurant, we wanted to create a truly cosmopolitan space that is not attached to any particular region. We successfully reproduced an image of the pan-Asian restaurant through ...
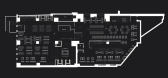

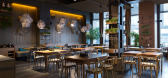


预览图片
23 / 西班牙安达卢西亚 Bar Cascarero
14年前|calixdon|设计情报|100%... later in different products, from medical to gunpowder. This has been the starting point and which gives name to this bar and den Malaga. Inspired in the Orange and the structure of the cascareros wood, Stone Designs, in collaboration with Narita study team, wanted to show the virtues of a traditio...


预览图片
24 / 查尔斯顿市城市电力公司办公室设计
6年前|OfficeSnapshots|办公|100%... well as a cafe. Walking the shop and office floors feels more like a tech start up than a lighting company; not only are their craftspeople exceptionally young (the majority of them are under 40), but they have a large percentage of women in the company – an uncommon sight in manufacturing.And in...



预览图片
25 / 意大利蒙特维基亚山上的住宅(2019)a25architetti设计
5年前|Archilovers|住宅|100%...ng living comfort.
The restoration plan was designed with our clients starting from three adjacent spaces and their relationship: - the old vaulted cellar, which was once used for wine fermentation and aging, while today it’s being used for recreational and social purposes; - the store room t...


预览图片



