约有80项符合查询结果,库内数据总量为1205584项。[ 耗时:0.0053秒 ]
1 / House revives Japanese building technique with steel beams
7年前|逸风宝宝|住宅|100%
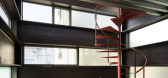
由富士山建筑师工作室(MountFujiArchitentsStudio)建造的这座东京房屋的框架中,堆放着带有I字形轮廓的巨大钢梁,其中有一个红色螺旋楼梯,在其楼层之间缠绕(幻灯片)。
当地公司富士山建筑师工作...

预览图片
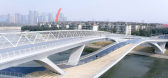
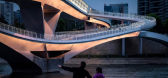
2 / (Wuchazi Bridge)SCSJ 设计
6年前|archdaily|建筑|100%... this area. This municipal pedestrian bridge adopts the structural form of steel box girder and steel box arch, its total area is 4180㎡. The design notionoriginates from the conception of "infinite ring" – the Mobius. We abstractly project the infinite formin four-dimensional space into three-di...




预览图片
3 / 阿图罗·阿尔瓦雷斯的情感照明。
6年前|Yellowtrace|产品|100%...y durable and sustainable materials including pressed cellulose, stainless steel thread and galvanized steel mesh. Such materials allow for hand-shaped techniques and flexible, delicate shapes. Collections include ‘Coral’, a series or organic pendant lights inspired by the beauty of coral reefs,...


预览图片
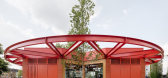
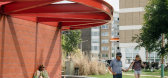
4 / 荷兰Restobar Mama餐厅(2020)(KettingHuls)设计
5年前|archdaily|建筑|100%...s of a round concrete terrace, a rectangular building volume, and a round, steel canopy. The carousel-like building is set in the middle of the oval with on one side a play area for children with hidden fountains and on the other the tables and chairs for the terrace. The concrete benches in the bri...



预览图片
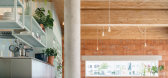
5 / 旧金山开放式阁楼
12年前|onson|住宅|100%... main living area) allows the entire space to remain visually connected. A steel beam hidden in the spine
supports the casework elements with hidden connections to the existing doug-fir columns. The casework elements are setup like ‘saddlebags’
on either side of the beam – on one side are ...
预览图片
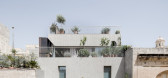
6 / 阿富汗Bottega之家(2020)(Chris Briffa Architects)设计
5年前|archdaily|建筑|100%... workshop. With the construction of the upper levels, a lift enclosed in a steel and wired glass cage was placed within the courtyard, framing composed views as you ascend. The first floor contains the studio, the second floor acts as buffer zone. With this being between office and home, formal and ...



预览图片
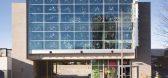
7 / Gregg’s Cycles / Weinstein A|U
15年前|qiaomaomao|商业|100%...me to be exposed without fireproofing, and affords the opportunity for the steel frame of the building to be a feature of the retail spatial experience.
The steel connections were developed in close collaboration between the architect and structural engineer to create an affordable refined langua...


预览图片
8 / 神田咖啡(2020)(Yasuhisa牧野建筑师\ u0026 Associates)设计
6年前|archdaily|建筑|100%...ign while considering the construction method. As a result,a 100m x 100m H steel portal frame is divided into human-supported sizes and installed from the back of the site. the portal frame will be installed every 1.7m.to avoid the elevated structure of the bridge. ,this scale are placement of th...


预览图片
9 / 家维(2019)(Aretz·杜尔Architektur)设计
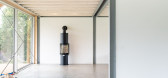
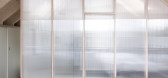
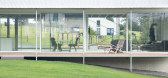
6年前|archdaily|建筑|100%... of the children and the master bedroom on the upper floor are accessed. A steel walkway with a translucent grating connects the two independent units and leads to the common gallery in the two-storey living area. The low-material steel and wooden skeleton construction are reversibly joined at all p...
预览图片
10 / 西安会议中心(Xian Conference Center)gmp Architects 设计
6年前|archdaily|建筑|100%...lessness is achieved by using an unusual suspended construction. A grid of steel beams spans the cores, thus creating large congregation and exhibition spaces without columns. In addition, the steel beams project beyond the cores, forming the sweeping verge of the roof. Suspended from this is the lo...


预览图片
11 / Satu House / Chrystalline Artchitect
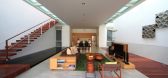
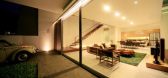
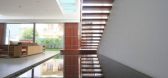
15年前|qiaomaomao|住宅|100%... floor that be spread out along the site’s width.
Therefore I use the steel structure to build the main structure of this house. The entire main structure has been preliminary assembled on the workshop before it’s been constructed on the site, to ensure all the steel joint detail were design ...



预览图片
12 / 墨西哥宾夕法尼亚谷之家(2017)(RAVSTUDIO)设计
5年前|archdaily|建筑|100%...ide, the stone is transformed into an almost sculptural texture, framed by steel, wood and the same spatiality of the house that at the same time, shares the ambiguity between the interior and exterior that the open facades allows. ,The structure of the house is a hybrid of system where traditiona...


预览图片
13 / 意大利米兰 | Transsensorial Gateway | 装置 | 展示 | 2021 | noa* network of architecture

5年前|noa事务所|商业|100%...g the crown of lights on either side of the entrance are made of stainless steel and coated with mirror, amplifying the presence of the people encompassing the space around them. Each element varies in height from 2.50 m to 4.00 m and has a triangular cross-section of 7x7 cm2. ,The technical skill...


预览图片
14 / 加拿大褶皱的房子(2020)(partisans)设计
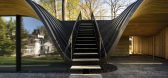
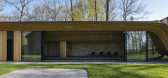
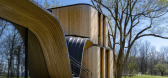
5年前|Archilovers|建筑|100%...folds” into the contours of a hillside through its undulating wood and steel structure. The two-story residence is concealed through the land’s topography with the pool pavilion nestled into the lower part of the hill and features an eighty foot long by ten foot tall sliding glass facade that pr...



预览图片
15 / 高潮音乐工作室(2020)(ENDLESS SPACE ARCHITECTS)设计
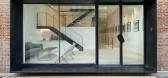
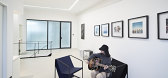
5年前|archdaily|办公|100%...l spaces required. Uses the beam and socket space as much as possible. The steel beams of the original building are partially hidden. The exposed part of the steel beams strengthens the rhythm of the space, and the structure is transformed into an expression of beauty. Digging down ensures that the ...




预览图片
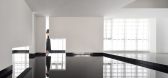
16 / 无锡 · 精成设计-李波-乔木丨摄影工作室
6年前|Sshua1|商业|100%... water is silent, you can perceive his flow, and let him flowthe stainless steel ball. Suddenly, if you leave, then the time is hidden.
空间情绪 / Space emotion镜面的不锈钢,反射出周遭物质的表象,随着时间的流动,空气的流动,水的流动,不锈钢圆...




预览图片
17 / 印尼半独立式住宅(2020)(Rakta Studio)设计
5年前|archdaily|建筑|100%...ess between inside and outside of the house. The stair created by exposed steel beam combined with teak wood for its steeping creating warm yet bold vibes. The upper level provides more private areas such as master bedroom, kids bedrooms, working desk, upper living room and also praying room. [*...


预览图片
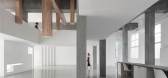
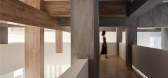
18 / 精成空间設計丨乔木摄影工作室
6年前|Hi设计|设计情报|100%...r is silent, you can perceive his flow, and let him flow the stainless steel ball. Suddenly, if you leave, then the time is hidden.
镜面的不锈钢,反射出周遭物质的表象,随着时间的流动,空气的流动,水的流动,不锈钢圆球成为一种媒介,一...



预览图片
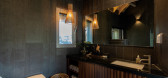
19 / Samdal Oreum House | Formative Architects
6年前|Formative.Archi|建筑|100%...d be soft. The curved beam that cannot be made with wood was alternated as steel structure with steel pipe. That provide efficient construct ability to free form roof and structural aesthetics. Therefore, the detail of joint within concrete, steel structure and wooden structure was important. We mak...


预览图片
20 / 斯洛伐克避暑别墅(2020)(totalstudio)设计
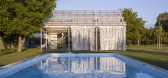
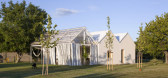
5年前|archdaily|建筑|100%...garden with the pool.,The construction of the house is made from bricks. Steel roof beams are covered by the corrugated roof sheets. The steel framework of the veranda is covered by corrugated polycarbonate. Shading is provided by the reflective aluminum curtains. ,项目完工照片 |...




预览图片
21 / 羊皮纸工厂/Will Gamble Architects设计
6年前|Yellowtrace|办公|100%...as while the other half encloses part of the tiered courtyard.
Corten steel, glass, oak and reclaimed brick comprise the simple and robust material palette. The judicious use of materials both internally and externally means that the original features of the home are accentuated.
The archite...


预览图片
22 / 荷兰Het健身房(2021)(Kevin Veenhuizen Architects)设计
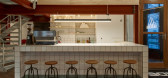
5年前|archdaily|建筑|100%...ip that Princess Beatrix got as a present for her 18th birthday. In 1995 a steel construction was placed within the concrete grid creating several office units in the building. In 2021 a new chapter was added. To accommodate the new gym two units were merged and the steel construction is completely ...


预览图片
23 / Vresthena住宅扩展(2019)(Spyros Tzinieris建筑师)设计
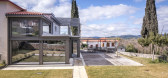
6年前|archdaily|建筑|100%...se of the settlement (amphitheatric development, dense vegetation, etc), a steel extension with glass was formed, in order to accommodate the most extroverted activities (dining and lounging).
The steel structure clearly distinguishes the modern extension, takes a distance externally, but blends ...



预览图片
24 / 马赛-Le Prado
14年前|pigheat|设计情报|100%...ntegrated to the house’s volume thanks to the installation of galvanised steel bays which oblique uprights give rhythm to the surface.



预览图片
25 / 波特兰R&H建筑办公室设计
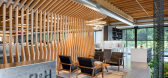
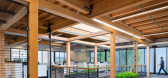
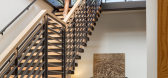
6年前|OfficeSnapshots|办公|100%... the composition of materials. They combined exposed joints and beams with steel and concrete accents to celebrate the authenticity of the trade. Natural elements like local timber and florae echo R&H’s commitment to sustainability and wellness and complement the organic palette.7 张图片 | Pict...



预览图片



