约有200项符合查询结果,库内数据总量为1205585项。[ 耗时:0.0062秒 ]
1 / Strain chair features Italian leather stretched over a steel frame
7年前|tbbt|产品应用|100%
米兰2015:在米兰的Sonedel移动家具展览会上,家具品牌Prostoria正在展示一张带有拉伸的皮革靠背和管状钢支撑的躺椅(幻灯片)。
这张由克罗地亚工业设计师西蒙·莫拉西·派珀(SimonMorasi Piper,čIć)设...


预览图片
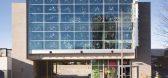
2 / Gregg’s Cycles / Weinstein A|U
15年前|qiaomaomao|商业|100%...me to be exposed without fireproofing, and affords the opportunity for the steel frame of the building to be a feature of the retail spatial experience.
The steel connections were developed in close collaboration between the architect and structural engineer to create an affordable refined langua...


预览图片
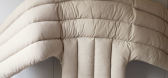
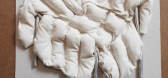
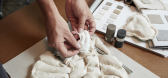
3 / Faye Toogood的下摆蓬松的躺椅。
5年前|Yellowtrace|产品|100%...and stool products, offering a tactile new take on the enduring concept of steel-framed furniture.
The first piece in the collection combines the clinical lines of Modernist furniture with a deep, satisfying sense of comfort. The tubular frame peeks out from beneath a detachable upholstery of sof...


预览图片
4 / 黑色宝石住宅 Bureau Fraai设计
6年前|Archilovers|住宅|100%...n which the two Jaguars are stacked using an automatic car lift. The large steel plate framed window frames the client’s favourite model as if it were a painting; a ‘painting’ to be enjoyed from within their own living room. The characteristic design of the showroom is enhanced by integrating ...


预览图片
5 / 按层和雷伯恩收集雨棚椅。
6年前|Yellowtrace|产品|100%...es explore form and structure using recycled parachute material and welded steel frames. With both studios sharing a passion for sustainability, the collection celebrates innovative thinking from both the industrial design and fashion worlds.Celebrating a shared interest in recontextualising underva...
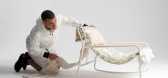
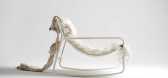

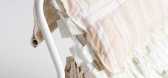


预览图片
6 / 塞尔维亚Avala之家(2020)(TEN)设计
5年前|archdaily|建筑|100%...d delimits the building perimeter. The frame utilises 80 millimetre square steel tube profiles welded in place and fixed to the structural minimum of three foundation points on the terrain. These points define the arrival area on the ground plane, and the positioning of two large concrete forms –l...


预览图片
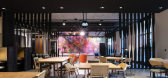
7 / 伦敦框架大厦设计
6年前|OfficeSnapshots|办公|100%...rete floors, exposed soffits, corten-clad lift cores and a striking folded steel staircase. An art installation in the reception area by renowned artist Mr. Jago creates a unique double-height mural.Interiors at The Frames were designed to create a relaxed and comfortable aesthetic in contrast to th...


预览图片
8 / HD别墅(2020)(AL PEPE architects)设计
6年前|archdaily|建筑|100%... by a peripheral terrace, alternately covered by wood (shelter) or painted steel grating (sunbreak). The scenographic composition of the overhang apparent wood structure forms a strong internal/external continuity and gives an exotic and warm side to this « alsatian pagoda ». The construction is e...





预览图片
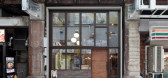
9 / 神田咖啡(2020)(Yasuhisa牧野建筑师\ u0026 Associates)设计
6年前|archdaily|建筑|100%...ign while considering the construction method. As a result,a 100m x 100m H steel portal frame is divided into human-supported sizes and installed from the back of the site. the portal frame will be installed every 1.7m.to avoid the elevated structure of the bridge. ,this scale are placement of th...


预览图片
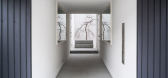
10 / Framing House in Shiga
11年前|王-畅|住宅|100%...er plot in Shiga, Japan, the Framing House stands out for its black-coated steel exterior and elaborate geometric volume, dictated by its internal functions and layout. The client’s request to include a gallery for exhibiting art in the house was a demand which the architect was more than happy to...


预览图片
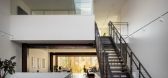
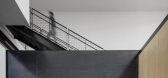
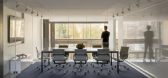
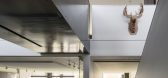
11 / 美国运河街住宅(2020)(Heliotrope)设计
5年前|Archilovers|住宅|100%...ortant visual connections throughout the building for its occupants. Large steel moment frames rise out of a monolithic concrete base with an integrated street front awning. The steel frames act as ribs for the exterior metal skin and are left exposed and expressed in the building interior. The fron...


预览图片
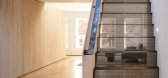
12 / (阁楼公寓)Bushman Dreyfus Architects设计
6年前|Archilovers|住宅|100%...tment vestibule below. In the kitchen’s opening, a low-profile stainless steel utility trough with electrical outlets runs along the edge of the counter. Functional and durable stainless-steel accessories for the kitchen and bath are custom-fabricated locally.
The sleeping loft stair is both ...




预览图片
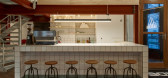
13 / 荷兰Het健身房(2021)(Kevin Veenhuizen Architects)设计
5年前|archdaily|建筑|100%...ip that Princess Beatrix got as a present for her 18th birthday. In 1995 a steel construction was placed within the concrete grid creating several office units in the building. In 2021 a new chapter was added. To accommodate the new gym two units were merged and the steel construction is completely ...


预览图片
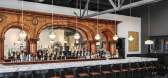
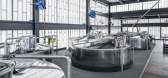
14 / 美国中西部酒业公司(2016)(Jonathan Barnes Architecture and Design)设计
5年前|archdaily|建筑|100%...d offices. To accommodate this equipment, a center portion of the original steel bow truss and wood roof was removed and a new 50 foot tall, tiered steel structure was inserted over new foundations below.,The new structure was clad entirely in Kalwall panels, creating a monolithic white tower with...



预览图片
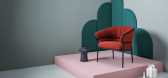
15 / SP01与伦敦设计师Tim Rundle共同推出新系列。
6年前|Yellowtrace|产品|100%... complete ten-piece collection combines industrial materials, like tubular steel, with highlight finishes
of fluted glass, brass, pewter and luxurious upholstery. In addition to being comfortable and useful, the pieces have a visual lightness in the way they occupy an interior.The frame was the c...
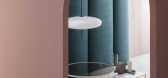
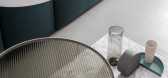
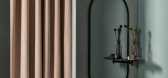
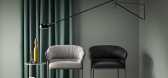
预览图片
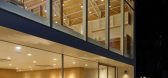
16 / 日本千叶县Hair Do发廊/坂松井建筑事务所
12年前|xinshaojie|商业|100%...ain, it is made from a gabled roof-shaped by the warren truss with a light steel frame. It is matched up steel materials as thin as possible, for example chord members of 60×60mm, lattices of 40×40mm, and roof purlins of 60×30mm. The contrast of the structure painted white and sheathing bo...


预览图片
17 / 墨西哥宾夕法尼亚谷之家(2017)(RAVSTUDIO)设计
5年前|archdaily|建筑|100%...ide, the stone is transformed into an almost sculptural texture, framed by steel, wood and the same spatiality of the house that at the same time, shares the ambiguity between the interior and exterior that the open facades allows. ,The structure of the house is a hybrid of system where traditiona...


预览图片
18 / Okkio Duy晒黑咖啡(2020)(sgnhA)设计
5年前|archdaily|建筑|100%...ll and sand texture painted new wall; at the replacement of raw galvanized steel for broken window frames, door frames as well as the old balcony handrails; even the stainless-steel surfaces that blur the definition of ‘new’ materials.,The stainless-steel and cooper brew bar occupies most of t...


预览图片
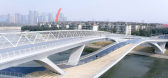
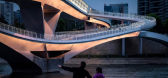
19 / (Wuchazi Bridge)SCSJ 设计
6年前|archdaily|建筑|100%... this area. This municipal pedestrian bridge adopts the structural form of steel box girder and steel box arch, its total area is 4180㎡. The design notionoriginates from the conception of "infinite ring" – the Mobius. We abstractly project the infinite formin four-dimensional space into three-di...




预览图片
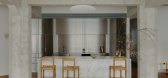
20 / Loft Residence | Oliver Du Puy | 2025 | 澳大利亚
10月前|The.Local.Proje|住宅|100%...s Palazzo Pucci, which featured a single room clad entirely in stainless steel. Having chosen Loft Residence for its discreet location, the client requested that her professional ties to music and film be reflected subtly in its design; an adaptive sound system enables music to be played per zone, a...


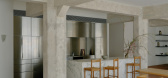
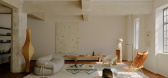

预览图片
21 / 特拉维夫Kryon系统办公室设计
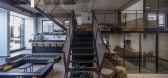
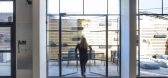
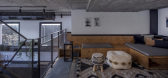
6年前|OfficeSnapshots|办公|100%...surrounded by the dining area and kitchen, and leads to the office yard. A steel framed gallery was constructed at the Entrance level to connect the management offices together, and to allow high ceilings at the public areas.The industrial feel of the high concrete ceilings and the steel framing is ...
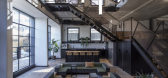


预览图片
22 / 英国迪顿山住宅(2020)(Surman Weston)设计
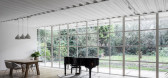
5年前|archdaily|建筑|100%...: 264 m²,年份:2020,摄影:Johan Dehlin,建造商: Tata Steel, Elite Metalcraft, Velux, Wellington Glazing,Project Architect : Percy Weston,Structural Engineer :Structure Workshop,Services Engineer :Synergy,Ecology Consultant :Astute ecology,Contractor :Wadey Builders,Me...




预览图片
23 / PR Residence | Inglis Architects | 2025 | 澳大利亚
11月前|The.Local.Proje|住宅|100%...ure privacy. An arched entryway into a modest courtyard – accessed via a steel gate – acts as the threshold between the public and private realms, forming an intermediary space between the street and the house proper before arriving at an oxidised brass door.
Inside, visitors are greeted by a...



预览图片
24 / 特拉维夫Awesome TLV办公室设计
6年前|OfficeSnapshots|办公|100%...glass partitions. The high industrial ceiling was opened in favor of a new steel staircase leading to a sun room on the roof.Natural concrete flooring was applied across the space, original custom Iron and recycled wood furniture has been designed for the entire office, including a double sided stee...


预览图片
25 / 今天咖啡馆(2020)(Yue-Design空间设计工作室)设计
6年前|archdaily|餐饮|100%.... The first step is strengthening the structure, forming a stable internal steel frame. The interior walls are wrapped with white wood-wool boards uniformly, which can also solve the problems like wall cracks, thermal insulation and sound absorption. The client Lao Li is simple but humor, just like ...



预览图片



