约有100项符合查询结果,库内数据总量为1205584项。[ 耗时:0.0064秒 ]
1 / 美国中西部酒业公司(2016)(Jonathan Barnes Architecture and Design)设计
5年前|archdaily|建筑|100%...,Principal In Charge:Jonathan Barnes,Project Director:Katy Viccellio,Structural 工程师:SMBH,Mep 工程师: Prater,Process 工程师:Vitok Engineers,Contractor:Sullivan Builders,City:Columbus,Country:United States,设计师描述 | Designer description: Middle West Spirit...

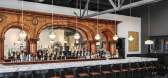
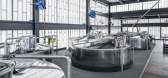


预览图片
2 / (The Paleisbrug)Benthem Crouwel Architects 设计
6年前|archdaily|建筑|100%... Moon Brader, Carel Weber, Volker Krenz, Sergio Bostdorp, Ronno Stegeman,Structural Contractor:Mobilis,Architectural Finishing Contractor:Mobilis Steel,Structure Contractor:Jos van den Bersselaar Constructie,Structural Engineering:up to VO+: Arup, Amsterdam; then: Grontmij, Houten,Installa...


预览图片
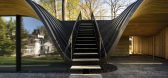
3 / 加拿大褶皱的房子(2020)(partisans)设计
5年前|Archilovers|建筑|100%...s” into the contours of a hillside through its undulating wood and steel structure. The two-story residence is concealed through the land’s topography with the pool pavilion nestled into the lower part of the hill and features an eighty foot long by ten foot tall sliding glass facade that provid...



预览图片
4 / Gregg’s Cycles / Weinstein A|U
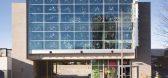
15年前|qiaomaomao|商业|100%...onnections were developed in close collaboration between the architect and structural engineer to create an affordable refined language of wide flange beams and columns that borrow inspiration from traditional steel lugged bicycle frames.
The fire sprinkler, electrical, and bicycle display system...


预览图片
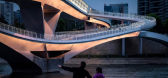
5 / (Wuchazi Bridge)SCSJ 设计
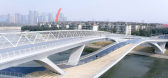
6年前|archdaily|建筑|100%...he sub-districts in this area. This municipal pedestrian bridge adopts the structural form of steel box girder and steel box arch, its total area is 4180㎡. The design notionoriginates from the conception of "infinite ring" – the Mobius. We abstractly project the infinite formin four-dimensional ...




预览图片
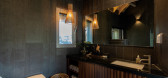
6 / Samdal Oreum House | Formative Architects
6年前|Formative.Archi|建筑|100%...s. It offers more room and stability
Shape of structure - Wooden structure had been used as vertical and horizontal member of framework traditionally. We focused on a possibility that structures could be atypical appearance when they gathered with diverse degree. This is...


预览图片
7 / TOMORROW WORLD|赵睿作品,明日世界
6年前|纬图设计|商业|100%...ergone various modifications to the interior of the building, So the final structure of the internal structure is relatively complex. 甲方希望做一个公益性的项目,免费提供给设计师办公,以及进行家具的展示等。Party A wants to do a public welfare project which is fre...


预览图片
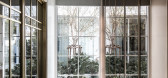
8 / 白色帆布房子(2019)(ACA建筑师)设计
5年前|archdaily|建筑|100%...se with a hip roof and an unfinished reinforce concrete extension building structure besides.,The main idea of the design is to create one single house for a family of 3 members by esthetically combining both buildings' structures into one beautiful design language. Since the existing house is mad...




预览图片
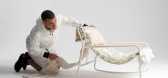
9 / 按层和雷伯恩收集雨棚椅。
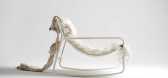
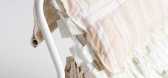
6年前|Yellowtrace|产品|100%...g chairs and two screens, the innovative furniture pieces explore form and structure using recycled parachute material and welded steel frames. With both studios sharing a passion for sustainability, the collection celebrates innovative thinking from both the industrial design and fashion worlds.Cel...



预览图片
10 / 今天咖啡馆(2020)(Yue-Design空间设计工作室)设计
6年前|archdaily|餐饮|100%...nt, we made three operations.,Repair the old house
The house with brick structure had fallen into disrepair. The first step is strengthening the structure, forming a stable internal steel frame. The interior walls are wrapped with white wood-wool boards uniformly, which can also solve the problem...




预览图片
11 / HD别墅(2020)(AL PEPE architects)设计
6年前|archdaily|建筑|100%...toDesk, Chaos Group, Pavatex, Steico, Arcelor-Mittal, Microsoft, Trimble,Structure:Bringolf Constructions / Girold Constructions Bois,City:Schnersheim,Country:France,设计师描述 | Designer description: The archetypal form of the double pitch roof, imposed by the building code requireme...





预览图片
12 / TOMORROW WORLD|赵睿作品,明日世界
9年前|纬图|办公|100%...ergone various modifications to the interior of the building, So the final structure of the internal structure is relatively complex. 甲方希望做一个公益性的项目,免费提供给设计师办公,以及进行家具的展示等。Party A wants to do a public welfare project which is fre...


预览图片
13 / 美国爱达荷州瓦利县Chicken Point Cabin --Olson Kundig
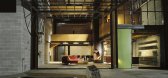
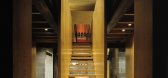
10年前|395230458|住宅|100%... Turner Exhibits (gizmo fabricator and engineer); Monte Clark Engineering (structural engineering); Moser, Inc. (design/build mechanical system) Craftspeople: All New Glass (big window); Star Steel (steel structure, bong); Steve Clark (table fabricator, cabinets, beds)
...



预览图片
14 / (阁楼公寓)Bushman Dreyfus Architects设计
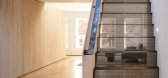
6年前|Archilovers|住宅|100%..., USA, contains this minimal and modern renovation. The c.1843 three-story structure was badly in need of refurbishment — portions of the framing, roof, insulation, windows, mechanical systems, electrical and plumbing were all replaced and renewed so this building is set for service for another ce...




预览图片
15 / 格书的房子(2016)(风景体系结构办公室)设计
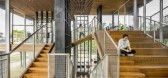
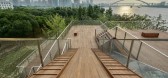
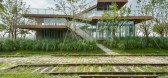
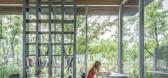
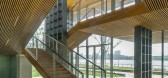
6年前|archdaily|建筑|100%...装饰, 宏宇竹业科技,Lead 设计师:Xiaofeng Zhu, Shan Liang,Structure & Mep:Tongji University Institute of Architectural Design and Research,Client:Xuhui Riverfront Development Investment and Construction Ltd.,City:Shanghai,Country:China,设计师描述 | Designer description:...

预览图片
16 / (Treow Brycg)Omar Gandhi Architect 设计
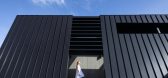
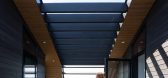
6年前|Archilovers|建筑|100%...eer and the raw scent of the sea. The dark silhouette of the fortress-like structure, one of few things seen through the thick fog. Leaning forward with a canted back shell inspired by local gambrel-rooved barns, the residence braces itself for the unpredictable Nova Scotian weather. Composed of two...



预览图片
17 / (苹果滨海湾金沙店)Foster + Partners设计
6年前|Archilovers|商业|100%
The 30-metre-diameter structure is a fully glazed dome with a black glass base, complementing the sister pavilions through its scale and materiality.
The design is the result of a close collaboration between Apple’s design teams and the integrated engineering and design team at Foster + Partner...



预览图片
18 / Xiangshawan Desert Lotus Hotel PLaT Architects
13年前|liudan280689176|酒店|100%...iction by its special geographic condition, PLaT Architects invented a new structural system that fix in fluid sands using only steel panels without the help of concrete or water.The panels and the supporting skeleton structures are pre-fabricated, and make the base of the building a large container...


预览图片


20 / 奥斯汀克莱顿科特办公室设计
5年前|OfficeSnapshots|办公|100%...he untapped potential of the raw spaces. The 10,000-square-foot, two-story structure is set into the hillside abutting one of Austin’s principle thoroughfares. The property slopes the equivalent of one floor from front to back. Unstable soils meant the first order of business was stabilizing the s...


预览图片
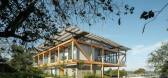
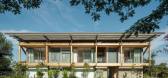
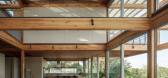
21 / RF 住宅 | Andrade Morettin | 2021 | 巴西
1年前|archdaily|建筑|100%...a Pimenta, Revelly Céu, Marcos Cambuí, Suzana Hotz e Diniz Mbure.,Wood Structure Design: Ita Engenharia,Wood Structure Execution: Timbau Estruturas | Madeira Engenheirada,Steel Structure Design: Stec do Brasil Engenharia,Steel Structure Execution: Eleve Estrutura Metálica,Builders: FMG ...



预览图片
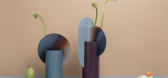
22 / Limited edition vases with burned steel by NOOM | Kateryna Sokolova
5年前|behance|产品|100%...tric forms, such as circles, squares, lines and rectangles. The geometric structure of the vases is not only a décor, but also functional dividers and holders for flowers, which allow you to create elegant compositions. Even an empty vase will always look like a small art object in your house.Supr...


预览图片
23 / Loft Residence | Oliver Du Puy | 2025 | 澳大利亚
10月前|The.Local.Proje|住宅|100%... how architecture, art and materiality can inspire reflection.The original structure of Loft Residence dates back to the early 1900s. Its stone walls and concrete columns recall the construction of some of the city’s leading restaurants, art galleries and hotels. The renovation brief drew inspirat...


预览图片
24 / Iizuka房子 PeakStudio设计
6年前|Archilovers|建筑|100%...akStudio(ShuntaFujiki+Kaori Saya+TakuSaji)
Clients: individual owner
Structural Engineering:Graph Studio(Yuko Mihara)
Consultants: Marugensangyo .inc
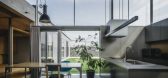
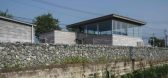
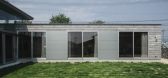
First of all, we created a protected garden on the east side by building a wall on the national road side with a volume like a long wa...


预览图片
25 / 日本德岛的私宅
14年前|pigheat|住宅|100%project info:
principal use: single family hose
main structure: timber construction (subset structure: steel)
site area: 498.40 m2
building area: 234.468 m2
total floor area: 194.49 m2
project team: makoto tanijiri, masahiro hasimoto
structural engineer: ohno japan
预览图片



