1 / 自然、建築与文化遗产的和谐相融——Aulnaies游客中心
7年前|设计灵感精选|设计情报|100%...ect’s dominant source of inspiration, appearing in the new pavilion as a gabion wall
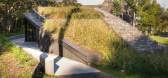
▼绿色屋顶呼应了地下岩层的外观,强调了建築的景观性,the building’s green roof suggests an exposed stratum of the underlying ground and emphasizes the idea of landscape-focused architec...



预览图片
2 / House Duk Meyersdal by Nico van der Meulen Architects
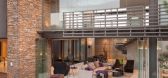

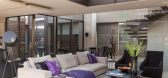
11年前|xbj59|住宅|100%...e north also resulted in the garden having to be stepped and terraced with gabion walls creating interest even in the landscaping.
Having a garden that is on a different level can often pose the problem of a disconnection between the covered patio and the pool/garden area. It was of utmost importan...



预览图片
3 / Jijungsewon 民宿 | HBArchitects | 2022 | 韩国
2年前|archdaily|民宿|100%...ent. With the intention, all the materials comprising STAY, from the stone gabion walls to the meranti plywood for the interior and furniture, as well as the mortar terrazzo floor, demonstrate a commitment to natural and textured finishes.
,项目设计:HBArchitects,项目面积: 291m²[*...


预览图片
4 / 埃尔巴里亚尔住宅(House El Barrial)ByMura Design Studio 设计
6年前|archdaily|住宅|96%...culpture in the centre of the patio that contrasts in materiality with the gabions of the retaining wall at the back. The emblematic hallway plays with light and shadow to convey a feeling of intimacy since it functions as a distributor to the family bedrooms.
,One for the children with two bun...



预览图片



