约有90项符合查询结果,库内数据总量为1205568项。[ 耗时:0.0056秒 ]
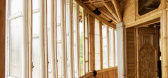
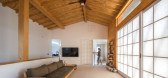
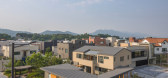
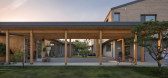
1 / 印尼竹结构住宅(2020)(Realrich Architecture Workshop)设计
5年前|archdaily|建筑|100%...sa, Regi Kusnadi, Miftahuddin Nurdayat, Jovita Lisyani,Craftsmen :Amud,Structural Engineer:Sudjatmiko,City: Lembang,Country:Indonesia
设计师描述 | Designer description: Piyandeling is a new project consisting of The Residence and Artisan Workshop The concept is elaborated from th...




预览图片
2 / 英国约克顿工场(2020)(Pearson Lloyd)设计
5年前|archdaily|建筑|100%...lace Strategy: Pearson Lloyd,Main Contractor:Cassion Castle Architects,Structural Engineer:Structure Workshop,Environmental Consultant:Energy Test,Approved Building Inspector:MLM,Planning Consultant:CMA Planning,City: London,Country:United Kingdom,设计师描述 | Designer descripti...


预览图片
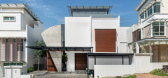
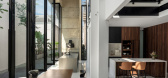
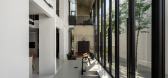
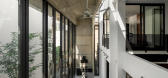
3 / Interface House | Core Design Workshop | 2025 | 马来西亚
6月前|archdaily|住宅|100%... TAN,总承包商: Sinar Sintetik Sdn Bhd,Engineering & Consulting > Structural: RS Design,Architecture Offices: Walless Architects,项目成市: Kuala Lumpur,项目国家: Malaysia,转载自:Archdaily,设计师:Core Design Workshop,图片©Core Design Workshop,语言:...

预览图片
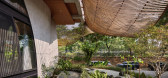
4 / 鲁明图之家 | Realrich Architecture Workshop | 2022 | 印度尼西亚
1年前|archdaily|建筑|100%...aya, Westpex, Wisma Sehati, YKK AP ,首席设计师:Realrich Sjarief,Structure Engineer: PT. Cipta Sukses,Management 项目建造: DOT Workshop,Design And 项目团队: Alim Hanafi, Joana Agustin,Support Team: Rico Yohanes, Aqidon Noor Khafid, Sharfina Nur Dini, Sofiana Estiningtya, ...



预览图片
5 / 美国湖边小屋(2020)(Stonorov Workshop)设计
5年前|Archilovers|建筑|100%... minimal distance to the head of the lake and brought by boat to the site. Structural steel connectors were designed by Stonorov Workshop in collaboration with the De Wolfe Engineering Associates. Materials were procured to result in as little waste as possible. By using sustainably harvested wood, ...


预览图片
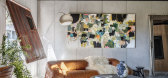
6 / 澳大利亚丛林小屋(2019)(CplusC Architectural Workshop)设计
5年前|CplusC|住宅|100%...影:Murray Fredericks, Michael Lassman, Ryan Ng
,结构规划:SDA Structures Pty Ltd
,立面规划:CplusC Architectural Workshop
,建设服务 :JH Gordon Plumbing, Electrolite
,能源与环境规划:CplusC Architectural Workshop
,现场监督+项目管理:CplusC Architec...




预览图片
7 / 在花园里的一个房间(2019)(工作室本·艾伦)设计
5年前|archdaily|建筑|100%...]年份:2019,摄影:Ben Tynegate,Client :Jonnie and Rachel Allen,Structural Engineers :Format Engineers,景观设计: Daniel Bell Landskap,Installer :Sullivan and Company,Cnc Cutting :Hub Workshop,City: London,Country:United Kingdom,设计师描述 | Designer description: T...
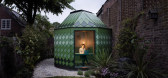
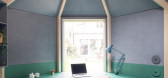


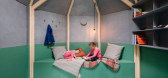

预览图片
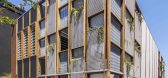
8 / 澳大利亚生活屏风屋(2016)(CplusC Architectural Workshop)设计
5年前|CplusC|住宅|100%...ight
,音响设计:Alder Technology Consulting
,结构工程:SDA Structures
,城市:North Bondi
,国家:澳大利亚
,设计师描述 | Designer description:位于北邦迪(North Bondi)的令人印象深刻的独户住宅是为娱乐和家庭而设计的。 狭窄的...
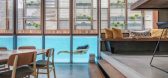


预览图片
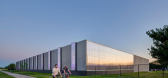
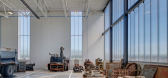

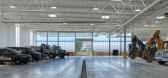
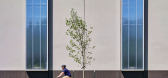
9 / 美国爱荷华市公共工程厂房(2019)(Neumann Monson Architects)设计
5年前|archdaily|建筑|100%...设计团队:Neumann Monson Architects,Contractor:Merit Construction,Structural Engineer:Raker Rhodes Engineering,Mep Engineer:Modus,土木工程:Snyder,景观设计:Genus Landscape Architects,Equipment Consultant:HDR | Maintenance Design Group,City:Iowa City,Country:United Sta...

预览图片

10 / 比利时——Gentbrugge 住宅
10年前|jalyn|住宅|100%...square. The client owns a portion of the site which consists of a concrete structure adjacent to a double height steel structure.
▽ 建筑外观,Overall View
▽ 建筑师完整的保留了原有的结构,加入了轻质木结构,The design leaves the existing structures intact and ...




预览图片
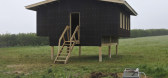
11 / 多价工作室(Polyvalent Studio)Practice Architecture 设计
6年前|archdaily|建筑|100%...r, Philomena Reinmuller, Alex Scally,业主:Margent Farm,工程师:Structure Workshop,顾问:Will Stanwix – Hempcrete Consultant,设计师描述 | Designer description: The project was conceived within the parameters of the caravan act, meaning in most contexts it does not require ...


预览图片
12 / 日本ŌYANE艺廊及商店改造 (转自网络)
9年前|yingzi0990|商业|100%...this client?’ The answer was a total revamp of the internal and external structure while realizing the spirits of the artists using the materials of Saikai porcelain. A new entrance was built to improve passage to the shop located on the B1 floor. Built in a wall of a storage space on the 1F, a la...
预览图片
13 / Morgane Tschiember的荧光灯雕塑。
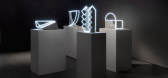
6年前|Yellowtrace|产品|100%...rent dimensions. The lights consist of neon light tubes with a concrete structure, highlighting the relationship between the solid and the void – and how the two relate in a visual geometric dialogue. Heart = stolen. ,图片 © Carpenters Workshop Gallery ,转载自...




预览图片
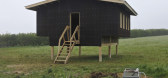
14 / 切割式多功能工作室(2019)(Practice Architecture)设计
6年前|archdaily|建筑|100%...llier, Philomena Reinmuller, Alex Scally,客户:Margent Farm,工程师:Structure Workshop,顾问:Will Stanwix – Hempcrete Consultant,项目定于商队活动的场地之中,这意味着大多数情况下它都不需要遵循规划许可。这栋房子由CASS的Diploma第七小组学生...




预览图片
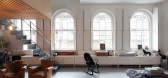
15 / 会见团队:销售顾问Rae McCarthy Yardley最喜欢的胶合板内饰
6年前|TheModernHouse|设计情报|100%...also being quite graphic.
Thats the thing about plywood, it can be both structural and contribute to the character of a space. I like how its a natural material, while also being quite heavily engineered, so it can be used in a variety of contexts and feel different.
Half Moon Lane, London SE2...



预览图片
16 / 10 m4d房子(2018)(guga Urban Architecture)设计
6年前|archdaily|住宅|100%...Jiyoung Joe, Soomin Yang, Gayeon Cho,业主:Byungil Kim, Hyunju Lee,Structural Engineer:Heavy timber&, Light wood framing – Best Pre-Cut Companly Limited, RC – Arisu Engineering Company Limited,Mechanical Engineer:JUNGIN Engineering Company Limited,Electrical Engineer:Jisung Consultant...



预览图片
17 / 南非 | The Bank, Rosebank | 酒店 | 2021 | Daffonchio Architects
4年前|archdaily|酒店|100%...rchitects,设计师:Imbewu Design,开发商:Blend Property Group,Structural 工程师:JRMA Consulting,Mechanical Engineer:VMG Consulting,Electrical 工程师:SOLelec,湿服务工程:MG Building Services,防火工程:Building Code Consultants,主承包商:Gothic Construc...


预览图片
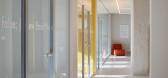
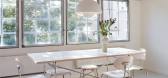
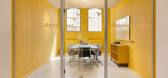
18 / 汉堡Jimdo办公室设计
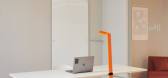
5年前|OfficeSnapshots|办公|100%...uncommunicative. With 430 square metres, the renovated old building offers structured yet open work areas for around 40 workplaces. The spatial concept is complemented by a large meeting room, a workshop area, that can be flexibly used for workshops, several small micro-meeting rooms, an inviting co...


预览图片
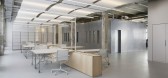
19 / 柏林Ramboll办公室设计
3年前|OfficeSnapshots|办公|100%...bes are completely enclosed from the outside with expanded metal. The wall structure below the expanded metal is acoustically effective. The total of four cubes in the central area and two rooms attached to the façade divide the entire space into work areas of different sizes. Along the facades wit...

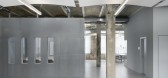
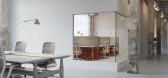
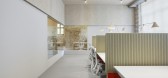
预览图片
20 / 罗克威海滩住宅 | Eerkes Architects | 2022 | 美国
3年前|序赞精选|概念|100%...:Allworth Design (landscape architecture), Quantum Consulting Engineers (structural engineering), Toth Construction (general contractor)
,项目可视化:Notion Workshop
,业主甲方:Private
,项目状态:In Progress
,项目类型:Residential › House

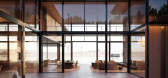

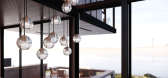
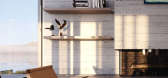

预览图片
21 / 太浩湖小屋 | RO | ROCKETT DESIGN | 2023 | 美国
2年前|archdaily|建筑|100%
The Lake Tahoe Cabins is comprised of three discrete structures that traverse the rugged and complex Crystal Bay shoreline. Each cabin is strategically arranged around the site’s elemental intricacies with distinct connections to the Tahoe landscape and lakefront below.
The individu...



预览图片
22 / 林中画室
12年前|onson|办公|100%... ensure, with support from the four sloping roofs,
proper water drainage.Structurally, the whole acts in a compact, uniform manner, and only the large opening in the ground floor allows the upper part of the building to function as
a large structural girder, thus removing the need for any externa...
预览图片
23 / 萨法房屋 | Torab Home | 2020 | 伊朗
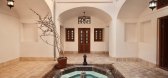

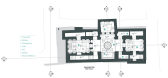
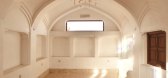
2年前|archdaily|建筑|100%... 1955), did we employ a creative and harmonious redesign with the original structure of the house.
Upon completing the design phase and initiating the execution workshop, workshop conditions, including issues in the northern part of the house and the imperative to preserve the integrity of th...
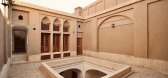

预览图片
24 / 田园诗般的度假屋 | Story Design Collective | 2024 | 澳大利亚
1年前|Archilovers|民宿|100%...mma Lane of The Range Estates | @emmallane
Engineer: Simon Brown of Grain Structural Studio | @grain.structural.studio
Electrician: Ben Shoesmith of Etec Electrical | @etecbyronbay
Joinery: Colin Mathisen of North Coast Joinery, Kitchens + Bathrooms | @northcoastjoinerykb
Plasterer: Pepin Bell o...


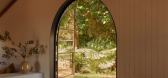


预览图片
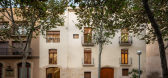
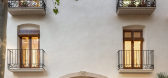
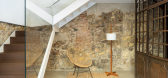
25 / 西班牙旧宅改建(2020)(GUILLEM CARRERA arquitecte)设计
5年前|Archilovers|建筑|100%...ll organized, without resigning from its historical character.
*
structure: Francesc Gorgas, Windmill Structural Consultants SLP
collaborators: Eva Crespo, Meritxell Anglès, Xavier Foraste, Daniel Marcelo, T80 Arquitectura Tècnica.
constructor: Construccions Plana, Construcciones Andr...



预览图片



