约有90项符合查询结果,库内数据总量为1205589项。[ 耗时:0.0060秒 ]
1 / 新西兰 | Hill to Horizon | 别墅 | 2021 | Lloyd Hartley Architects + Studio Brick Architects
5年前|The.Local.Proje|建筑|100%...奥塔玛海滩
,摄影:David Straight
,建筑:Lloyd Hartley Architects
,建造:Sayers Construction
,文案:Bronwyn Marshall
,室内:Studio Brick Architects
,加盟商:DBJ
,转载自:The Local Project
,图片@The Local Project
,语言:英语
...


预览图片
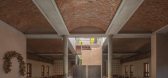
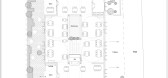
2 / 泰卢固语中餐厅 | Sona Reddy Studio | 2023 | 印度
2年前|archdaily|餐饮|100%...a hospitality venture spanning 5,200 square feet, stands as a testament to architectural ingenuity. Helmed by Sona Reddy Studio and designed alongside her talented team comprising Anjali Miriyala and Jemy Joy, the space embodies a unique fusion of heritage and culinary excellence. Nestled in the lea...



预览图片
3 / Hirosaki Museum of Contemporary Art / Atelier Tsuyoshi Tane Architects 设计
6年前|archdaily|建筑|100%Cultural Architecture, Museum, Hirosaki, Japan,Architects: Atelier Tsuyoshi Tane Architects, Area: 3587 m²,Year: 2020,Photographs: Daici Ano,Architect:Atelier Tsuyoshi Tane Architects,Concept:Tsuyoshi Tane,Project Manager:Haruki Nakayama,Project Architect:Valentino Pagani, Da...



预览图片
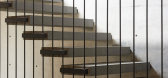
4 / Di Dox House / Magaldi Studio 设计
6年前|archdaily|住宅|100%Houses, Valle de Bravo, Mexico,Architects: Magaldi Studio, Area: 1250 m²,Year: 2019,Photographs: Edmund Sumner,Manufacturers: AutoDesk, Cantera Acatlan, Fiat Lux, Graphisoft, Grupo Arca, Morpholio, Natural Oak Wood, Novaceramic, Trimble,Design Team:Inti Playas, Cesar Rafael Garc...


预览图片
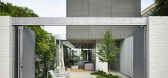
5 / 菲茨罗伊北房子(2019)(Rob Kennon Architects)设计
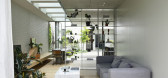
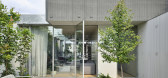

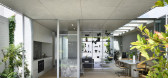
6年前|archdaily|建筑|100%Houses, Fitzroy North, Australia,设计师:Rob Kennon Architects, 面积: 197 m²,年份:2019,摄影:Derek Swalwell,建造商: Agape, Brodware, CDK stone, HAY, Miele, Archicad, Artedomus, Dioscuri Wall Lights, Flos, Marcel Breuer, Microstation, Polar Wall Lights, Resident, Thoma...

预览图片
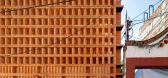
6 / 墨西哥ITURBIDE工作室(2020)(TALLER MAURICIO ROCHA + GABRIELA CARRILLO)设计
5年前|Yellowtrace|办公|100%...ocher was entrusted with a relatively free brief on the condition that the architecture would be made of brick. Travelling to Puebla with Gabriela Currillo – a city known for ceramics, the pair commissioned four uniquely designed bricks for the façade built right at the edges of the property. Dra...



预览图片
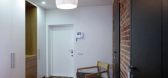
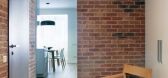
7 / Studio Apartment by Lugerin Architects
7年前|charles1121|住宅|99%...ed Brick Walls Hall and Entrance Kiev Kitchen Lighting Living Room Lugerin Architects Rug Ukraine Wall Decor Wood Floors
关键词:艺术浴室,卧室,书架,装饰附件,餐厅,裸露的砖墙,大厅和入口,基辅厨房,照明,起居室,卢杰琳建筑师,地...



预览图片
8 / Cafe. MADA | BodinChapa Architects | 2025 | 泰国
8月前|BodinChapa.Arch|建筑|99%,项目设计:BodinChapa Architects,项目面积: 254m²,项目年份:2025,项目摄影:shootative / Witsawarut Kekina,供应商: Ayothaya Tile and Brick ,首席建筑师: Phitchapa Lothong, Bodin Mueanglue,Category: Coffee Shop,Lead Team: Bodin Mueanglue, Phitchapa Loth...


预览图片
9 / 澳大利亚维多利亚州门通市的熟料砖房(Studio Bright)设计
5年前|Yellowtrace|建筑|98%...se and rise in appreciation and demand for heritage dwellings in today’s architecture fabric – walking through the streets of inner-city suburbs, facades of Victorian and Edwardian buildings are being reconfigured in a newfound timeless light. Unfortunately, I can’t say the same for the post-w...




预览图片
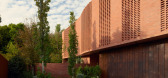
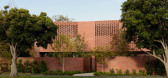
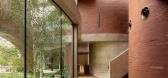
10 / Brick Veil House | Matyas Architects & Interiors | 2026 | 澳大利亚
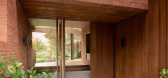
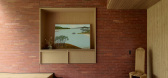
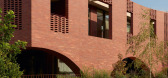
2月前|The.Local.Proje|住宅|97%...ia, but at Brick Veil House the material is pushed into new territory. For architect John Matyas and interior designer Nina Matyas, this project was a chance to turn expectations on their head. “It was an opportunity to create an unconventional response to a relatively conventional suburban street...
预览图片
11 / Rua Maria Loft -- KEMA Studio
9年前|临塘听风晚|住宅|97%... limited access to light and a small, lacking identity exterior space. The architects decided to maintain as much of the interior as possible to let more natural daylight in and enforce the relation between interior/exterior. The intervention´s objective was to appreciate “the existing” and add...





预览图片
12 / 澳大利亚砖拱+混凝土屋顶建造的房屋(2020)(Jesse Bennett Architect)设计
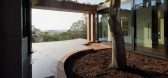
5年前|Archilovers|建筑|94%...me and we hope for it not to be from any distinguishable period / style of Architecture. Many roof gardens and plantings were given priority throughout the design and shall help soften the hard edges and become overgrown, creating intrigue and delight, a relic to be discovered, explored and reinterp...



预览图片
13 / 1334工作室 (2019) (debartolo architects)设计
6年前|archdaily|办公|94%...e Reuse, Offices Interiors, Phoenix, United States,设计师:debartolo architects, 面积: 465 m²,年份:2019,摄影:Roehner + Ryan,建造商: Interface, Bosch, Duravit,设计团队:Jack DeBartolo 3 FAIA, Tricia DeBartolo, Mike Roth, Jeff Kershaw,业主:debartolo archit...



预览图片
14 / (景德镇御窑博物馆)Studio Zhu-Pei设计
5年前|Archilovers|文育|94%... Road and Zhonghua North Road, Zhushan District, Jingdezhen, Jiangxi
Architect: Studio Zhu-Pei, Architectural Design and Research Institute of Tsinghua University
Design Principal: Zhu Pei
Front Criticism: Zhou Rong
Art Consultant: Wang Mingxian, Li Xiangning
Design team: Y...




预览图片
15 / 捷克 | Bar-studio Krymská | 酒吧 | 2021 | Papundekl Architects
4年前|archdaily|康乐|93%酒吧, 捷克共和国,设计师:Papundekl Architects, 面积: 133 m²,年份:2021,摄影:Alex Shoots Buildings,供应商: Bdoors, Reglass, Roman Volf,首席设计师:Jan Bárta, Šimon Bierhanzl, Marek Fischer, Barbora Novotná,结构工程:Jaroslav beránek,国家...




预览图片
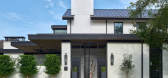
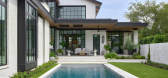
16 / 美国 | 比佛利别墅 | 2021 | Reagan & Andre Architecture Studio
4年前|序赞精选|住宅|93%
,项目名称:Beverly Lane
,建筑公司:Reagan & Andre Architecture Studio https://reaganandre.com
,项目地点:Bellaire, Texas, United States
,项目摄影:Peter Molick
,主笔建筑师:André DeJean
,设计团队:Michael Roeder
,室内设计:Mann...



预览图片
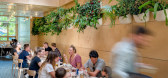
17 / Resee Studio / Fujian Yanlin Building Decoration
6年前|archdaily|餐饮|93%Restaurants & Bars, Restaurant & Bar Interiors, Toronto, Canada,Architects: Omar Gandhi Architect, SvN,Year: 2019,Photographs: Janet Kimber, Bob Gundu,Manufacturers: Loewen, Stone Tile, Suite 22,Design:Omar Gandhi Architect in collaboration with SvN,Omar Gandhi Architect Team:Stephanie...




预览图片
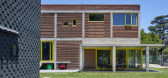
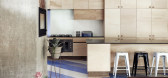
18 / 卡茨住宅(2019)(Gregory Katz Architecture)设计
5年前|archdaily|住宅|92%...es, House Interiors, Johannesburg, South Africa,设计师:Gregory Katz Architecture, 面积: 450 m²,年份:2019,摄影:Bureaux Editorial Agency, Greg Cox Photography,建造商: Owens Corning, Rainbow Skylights,负责建筑师:Gregory Katz Architecture,工程师:Consulta...


预览图片
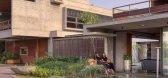
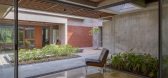
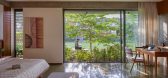
19 / 庭院别墅 | Rushi Shah Architects | 2023 | 印度
2年前|archdaily|建筑|92%...es. The aim was to design a timeless premise, keeping all three aspects of architecture, interiors, and landscape.
,项目设计:Rushi Shah Architects, Tattva Landscapes,项目面积: 930m²,项目年份:2023,项目摄影:Umang Shah,供应商: Gaggenau, Abstract home, Amardeep ...



预览图片
20 / 印度砖上的房子(2019)(MS DESIGN STUDIO)设计
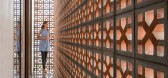
5年前|archdaily|建筑|92%...t the taste and the personality of its owner as well as the ability of the architects to make the whole come together and form a space fit for its occupants and its context. And that’s the philosophy we followed while designing this residence. The house follows a subtle Indian and earthy aesthetic...


预览图片
21 / 凤凰城中央公园由JOHN WARDLE ARCHITECTS + DURBACH BLOCK JAGGERS设计
5年前|Yellowtrace|文育|92%...guson.Photo by Trevor Mein.
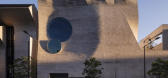
Two of Australia’s finest, most celebrated architectural practices, John Wardle Architects and Durbach Block Jaggers, have come together to collaboratively design an arresting, high profile undulating brick building for Phoenix Central Park Gallery & Performance Space...


预览图片
22 / 印度尼西亚 FW 别墅 | 2021 | Licht Studio
5年前|archdaily|建筑|91%...d day.
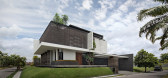
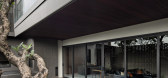
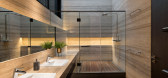
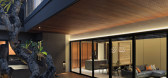
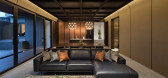
,The custom ventilated brick wall is specially designed by the architect for this project. The intention is to have a light-formed wall when stacks together. They also serve as a barrier to minimize visual access from the back area and provides cross-ventilation into the house as the sun...

预览图片
23 / 苏门答腊岛Semalam精品旅馆(2018)(Sixthree Studio)设计
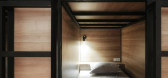
5年前|archdaily|建筑|91%Hospitality Architecture, Hostel, Medan, Indonesia,设计师:Sixthree Studio, 面积: 180 m²,年份:2018,建造商: AutoDesk, Dulux, Toto, Trimble Navigation, Vray,Owner Client:Semalam Boutique Hostel,Lead Architect: Divan Thomas,Design Team (Architects):William Samin,Ci...


预览图片
24 / 巴西极简主义之MV之家(MV House)Studio Guilherme Torres 设计
6年前|Studio.Guilherm|住宅|89%
Since the architects has been contacted to rebuild a classic-style residence in a traditional neighborhood of Sao Paulo, it was decided for a simple renovation of finishings to attend the desires of a young new resident. As soon as works began, the need for a complex intervention including repairs...




预览图片
25 / Royale | Studio Johnston | 2024 | 澳大利亚
1年前|StudioJohnston|建筑|89%...ing.
项目信息
建筑与室内设计:Studio Johnston
Landscape Architect:Land & Form
CGI Artist:Smith Visuals
,转自:Studio Johnston,图片©Studio Johnston,编辑:序赞网,阅读原文



预览图片



