约有90项符合查询结果,库内数据总量为1205571项。[ 耗时:0.0052秒 ]


2 / 印度尼西亚 | HEADSTREAM | 广播电台 | 音乐酒吧 | 唱片店 | 2021 | ZXC Studio
4年前|idadmin|康乐|100%...电台、音乐酒吧和唱片店,由当地建筑和设计工作室 ZXC Studio 设计
当印度尼西亚企业家 Ronald Akili 于 2009 年在雅加达共同创立生活方式和酒店品牌 Potato Head 时,他渴望接触印度尼西亚文化。 2010 年,该品牌通过如今举世闻名...


预览图片
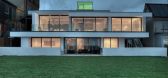
3 / 英国南部海岸 Hill Head 灯塔65号住宅
14年前|will_fine|住宅|100%project info:
设计公司:AR Design Studio
项目面积:2000平方英尺



预览图片
4 / 现代住宅参观赫尔辛基
6年前|TheModernHouse|设计情报|100%The Modern House team at Alvar Aalto's studio
Aalto's asymmetrical tendencies are evident in the pitched roof above the main office space in the studio
The showroom in the studio, where new lights and furniture were placed in situ
Aalto's desk at his home
Emma...



预览图片
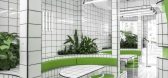
5 / 纯素 Metrix 餐厅 | RENESA Architecture Design Interiors Studio | 2023 | 印度
2年前|archdaily|餐饮|100%
Staying true to the studio’s penchant for a design that is expressive, bold, and well-rounded in its identity, V-Spot Café carves a rightful niche for itself, celebrating the almost theatrical DNA of the venue!
Situated in Chandigarh’s primo commercial hub, this bistro also poses...



预览图片
6 / 巴望角住宅 | Simone Haag | 2023 | 澳大利亚
3年前|SIMONE-HAAG|软装|100%...领域之外,以层层叠叠的真实感。 位于危地马拉的 Agnes Studio 定制的 Cenzo 餐桌配有低矮的 Mattiazzi “Fionda” 餐椅和相邻的书柜,与漂白的木材元素和黑色钢硬件相得益彰,同时体现了轻松的海岸魅力,并激发了漫长而慵懒的夜...




预览图片
7 / 特拉维夫的头哈女士的办公室设计
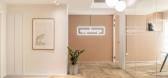
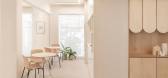
3年前|OfficeSnapshots|办公|100%...ery company we serve.,设计师:Switchup,摄影:Yoav Peled | Peled Studios7 Images | expand for additional detail,转载自:Office Snapshots,语言:English,编辑:序赞网,阅读原文
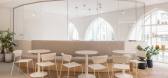
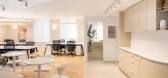
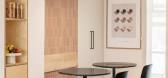
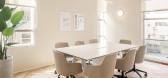
预览图片
8 / 澳大利亚 | 文伯尔之家 | 2022 | Frank Macchia + CLO Studios
4年前|The.Local.Proje|住宅|100%...之家建立在内外之间的清晰联系之上。 Frank Macchia 和 CLO Studios 结合利用周围和丰富的自然元素,创造出一系列与场地充分互动的合适空间。
,项目地点:Noosa Heads,昆士兰州,澳大利亚
,项目摄影:Caitlin Mills
,室内设计...


预览图片
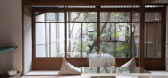
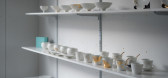
9 / 日本Sione Ginkakuji咖啡店(2016)(Sano Fumihiko Studio)设计
5年前|archdaily|建筑|100%Coffee Shop, Renovation, Store, Kyoto, Japan,设计师:Fumihiko Sano Studio, 面积: 139 m²,年份:2016,摄影:Omote Nobutada,建造商: Aica, JFE, Jimbo, SANWA SIGNWORKS,Lead Architect:Fumihiko Sano,Contractor:Iwamura Construction Firm,City:Kyoto,Country:Japan,设计...




预览图片
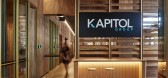
10 / 墨尔本Kapitol集团办公室 | March Studio | 2021 | 澳大利亚
4年前|OfficeSnapshots|办公|100%...:Melbourne, Australia, ,行业: Construction / Engineering, ,March Studio designed the Kapitol Group offices with a crisp, functional feel for their space in Melbourne, Australia.,Kapitol Group is a privately owned construction company and one of Australia’s fastest growing start-ups, wo...


预览图片

11 / 谷歌(GOOGLE)马德里总部2013
12年前|DesigNet|办公|100%GOOGLE MADRID HQ / Jump Studios
Architects: Jump Studios
Location: Madrid, Spain
Architect In Charge: Jump Studios
Managing Director: Simon Jordan
Creative Director: Shaun Fernandes
Project Architect / Lisbon Office Head: Laszlo Varga
Year: 2013
Photographs: Daniel Malhão
Engineering /...




预览图片
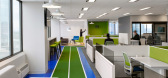
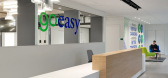
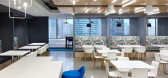
12 / Mississauga Goeasy办公室设计
6年前|OfficeSnapshots|办公|100%iN STUDIO designed the offices of goeasy, a financial services provider located in Mississauga, Canada.As an alternative financial services provider, goeasy looked to implement design solutions as a way to reimagine their 75,000 square-foot head office space into a welcoming and friendly atmosphere....


预览图片
13 / Chalk 办公室 | Chalk Studio | 2022 | 印度
1年前|OfficeSnapshots|办公|100%,客户:Chalk Studio, ,面积:5,000 sqft,年份:2022,坐落:Gurugram, India, ,行业: Design, ,Chalk Studio’s new headquarters, unveiled by Priyanka Singh, epitomizes the studio’s dynamic design philosophy on Gurgaon’s 20th-floor commercial complex. Inspired by the trans...



预览图片
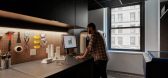
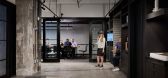
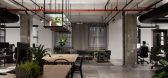
14 / 【伍兹·贝格Woods Bagot】曼哈顿市中心办公室丨官方摄影丨8M
7年前|haijian03|办公|100%...loor of the Continental Bank Building at 30 Broad Street.
Woods Bagot Studio
Encompassing 11,000 square feet, the office was designed by Woods Bagot's head of global workplace interiors, Sarah Kay, and head of global hotels, Wade Little.
The duo used a palette of black and white, and spla...


预览图片
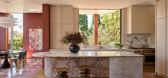
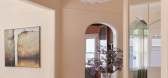
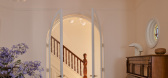
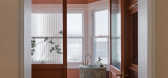
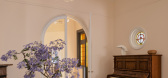
15 / Bradleys Head House | Arent & Pyke | 2026 | 澳大利亚
6月前|Arent.Pyke|住宅|100%... depth, while contemporary pieces from India Mahdavi, Kooij, Hessentia and Studio Alm bring sculptural form and quiet exuberance. These are complemented by finely detailed joinery, custom marble elements and a palette that shifts gently between neutrals, blush tones, greens and warm timbers, allowin...
预览图片
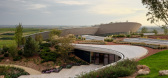
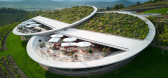

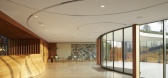
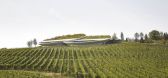
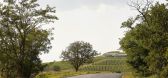
16 / Tokaj Sauska Winery | BORD | 2024 | 匈牙利
1年前|archdaily|建筑|100%,项目设计:BORD Architectural Studio, Tihany Design,项目面积: 5830m²,项目年份:2024,项目摄影:Marc Goodwin, Hufton+Crow ,供应商: Apparatus Studio, Artisan, Atelier Vierkant, Casamance, Foglizzo, Moore & Giles, Porada, Roda, Tuuci, Unopiu, Varaschin, Verywood ,...
预览图片
17 / Euler Hermes 办公室 | MF design studio | 2021 | 英国
1年前|OfficeSnapshots|办公|100%...spaces to encourage collaboration and interaction.,设计师:MF design studio,Project Manager: JAC Group,Contractor: 8Build,摄影:courtesy of MF design studio14 Images | expand for additional detail,转载自:Office Snapshots,语言:English,编辑:序赞网,阅读原文


预览图片
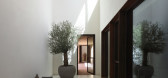
18 / 庭院之家 | Studio VDGA | 2023 | 阿联酋
2年前|archdaily|建筑|100%...增添了色彩。景观区大量使用天然岩石。
,项目设计:Studio VDGA,项目面积: 4000m²,项目年份:2023,项目摄影:Ema Peter Photography, Shoayb Khattab,供应商: Lutron, Dornbracht, Duravit, Facade Solutions, Stonex India, Vitrosca ,首席设计师: Dee...




预览图片
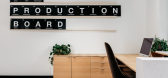
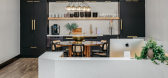
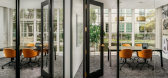
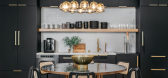
19 / 旧金山生产委员会办公室设计
6年前|OfficeSnapshots|办公|100%IDF Studio with McGriff Architects completed the design of The Production Board offices, a technology incubator and investment holding company located in San Francisco.IDF Studio was hired to bring sophistication and panache to this cutting-edge investment firm, located in the idyllic grounds of the...


预览图片
20 / 丹麦FLOS斯堪的纳维亚陈列室(2017)OeO Studio设计
5年前|OeO|商业|100%
OEO Studio是一家位于哥本哈根的多学科设计工作室,已经公布了其在丹麦500平方米FLOS斯堪的那维亚陈列室的完整重新设计。
FLOS陈列室位于哥本哈根老工业码头之一的宽敞前仓库之间的老拖拉机维修车间中,完全由OEO Studio...


预览图片
21 / UFF 办公室 | Studio BOY | 2023 | 法国
1年前|OfficeSnapshots|办公|99%...al / Investments, ,To mark the merger of its two head offices, UFF chose STUDIOBOY to redesign, fit out and equip its new headquarters in Bois-Colombes, near Paris. MOORE Design and MAKE Office joined the team to complete the 4200m2 project. ,The challenge was to create a space that not only ...


预览图片
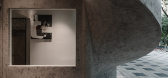
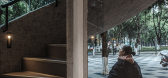
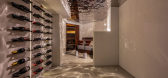
22 / 中国重庆 | wine ahead餐酒 | 2022 | itD studio
4年前|序赞精选|康乐|98%...忘记烦恼,享受轻松愉悦的状态。
▼底层平面图 © itD studio
▼二层平面图 © itD studio
,项目名称:wine ahead餐酒吧
,项目地址:重庆市渝北区冉家坝龙山街道松石支路283号
,项目面积:120㎡
,设计时间:2021.08
,竣...



预览图片

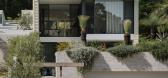


23 / The Grove Residence | Jamison Architects | 2024 | 澳大利亚
1年前|archdaily|建筑|98%...目面积: 298m²,项目年份:2024,项目摄影:Andy Macpherson Studio,Category: Houses,项目成市: Burleigh Heads,项目国家: Australia,转载自:Archdaily,设计师:Jamison Architects,图片©Jamison Architects,语言:英语,编辑:序赞网,阅读原...
预览图片
24 / 美国加利福尼亚现代公寓 by Jamie Bush & Co
13年前|149105917|住宅|97%Brentwood Residence is a playful mid-century modern compound for a former studio head and her young family.Interiors: Jamie Bush & Co.
Location: Los Angeles, California, USA
Photographs: Courtesy of Jamie Bush & Co.


预览图片
25 / Barwon Dunes House | Eliza Blair Architecture | 2024 | 澳大利亚
3月前|archdaily|住宅|96%...:2024,项目摄影: Dave Kulesza,Category: Houses,合作者: Studio mkn, Lou Prentice Interiors,项目成市: Barwon Heads,项目国家: Australia,转载自:Archdaily,设计师:Eliza Blair Architecture,图片©Eliza Blair Architecture,语言:英语,编辑:序赞...


预览图片



