约有4项符合查询结果,库内数据总量为1205589项。[ 耗时:0.0014秒 ]
1 / The Eighth Penthouse | Studio Kennon
7月前|The.Local.Proje|住宅|100%...vity, supporting waking, cooking, resting and entertaining.
For Studio Kennon, the outcome is holistic and powerful, with every element placed with intention.
Each detail in the residence has been meticulously considered over the years to ensure a cohesive vision from the earli...


预览图片
2 / Warm Shadow | Studio Kennon | 2024 | 澳大利亚
1年前|The.Local.Proje|住宅|100% ,项目文案:Aaron Chapman,项目摄影:Felix Forest,转载自:The Local Project,图片@The Local Project,语言:英语,编辑:序赞网,阅读原文


预览图片
3 / The Gallery Toorak | Studio Kennon | 2026 | 澳大利亚
3月前|Habitus|住宅|100%
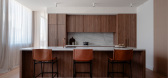
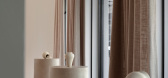
Designed with Pete Kennon, Fortis’ new permanent display destination rethinks the off-the-plan experience through the language of the gallery, the home and the private retail salon.
The display suite has the difficult job of selling a future that does not yet exist, often through ...


预览图片
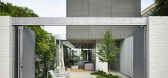
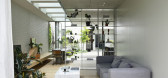
4 / 菲茨罗伊北房子(2019)(Rob Kennon Architects)设计
6年前|archdaily|建筑|100%..., Marcel Breuer, Microstation, Polar Wall Lights, Resident, Thomas Lentini Studio, TrimbleHouses, ,设计师:Rob Kennon Architects, 面积: 197 m²,年份:2019,摄影:Derek Swalwell,建造商: Agape, Brodware, CDK stone, HAY, Miele, Archicad, Artedomus, Dioscuri Wall Lights, Flo...
预览图片



