1 / 巴哈马 | SLS Lux Baha Mar | 度假酒店 | 2017 | Meyer Davis Studio
4年前|Tophoteldesign|酒店|100%,酒店星级:Full Service Luxury,建筑设计:SB Architects,MHA Michael Hong Architects,酒店位置:Nassau, Bahamas,室内设计:Meyer Davis Studio,酒店分类:New Building,开发商:Baha Mar Ltd.,酒店品牌:SLS Hotels,完成年份:2017,酒店集团:Accor,...


预览图片
2 / Foyer 门厅 | mar.s architects | 2023 | 捷克
1年前|序赞精选|办公|100%...花板© BoysPlayNice
▽卫生间© BoysPlayNice
▽轴测© mar.s architects
▽平面©mar.s architects
▽剖面©mar.s architects
Studio: mar.s architects
Author: Martin Šenberger
Contact E-mail: contact@marsarchitects.cz
Website: www.marsarchitects.cz
Social media: www....
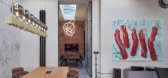


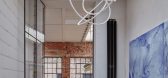

预览图片
3 / (Home Studio Animas 8)Mar Studio 设计
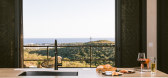

6年前|archdaily|建筑|100%Houses, San José del Cabo, Mexico,Architects: Mar Studio , Area: 170 m²,Year: 2019,Photographs: LA76 Photography,Manufacturers: AutoDesk, Esloventanas, Kitchen Aid, Microcemento AESA,Lead Architects:Arisbeth Robles Tapia, Ana Marcela Cruz Padilla,Design Team:Jorge Echavarría, An...


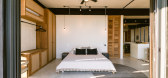

预览图片
4 / 墨西哥WOL中心(2016)(Iván Marín)设计
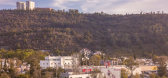
5年前|archdaily|建筑|100%...toDesk, Adobe, Chaos Software Production Studio, Trimble Navigation,Lead Architect:Iván Marín,设计团队: Doho Constructivo,业主: Dr. Domingo Ruíz López | Ruíz Consultores,City:Morelia,Country:Mexico,设计师描述 | Designer description: Business Center with physical and...


预览图片
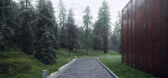
5 / Echo House | Makhno Studio
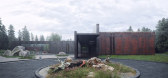
5年前|Sergey.Makhno|景观|99%Echo House Type: Private residence Area: 1,33 ha Year: 2016 Architects: Sergey Makhno, Alexander Kovpak, Illya TovstonogA conceptual private house is a gesture of immaculate minimalism. It strikes for its spaciousness, brutal character and extraterrestrial atmosphere. Despite the residence is s...




预览图片
6 / 日本Fusato之家(2020)(Studio Cochi Architects)设计
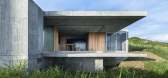
5年前|archdaily|建筑|96%Casas, Nanjō, Japão,设计师:Studio Cochi Architects, 面积:108 m²,年份:2020,摄影:Ooki Jingu,负责建筑师:Toshiyuki Igarashi,设计团队:Studio Cochi Architects,Engenharia Estrutural:Masayuki Takata, RGB Structure,Cidade:Nanjō,País:Japão,设计师描...


预览图片
7 / 2013密斯·凡·德罗奖获奖作品
13年前|wcwwcw163|建筑|86%...an der Rohe prize
这个项目由包括巴特利建筑事务所(Batteriid Architects)、亨宁·拉森建筑事务所(Henning Larsen Architects) 和奥拉福·埃利亚松建筑事务所(Studio Olafur Eliasson)组成的一个团队设计。
评审团主席是威尔·阿雷兹建筑事务所的负...



预览图片
8 / 10个设计师 X 10 个创意厨房
5年前|casacor|软装|85%...的功能。
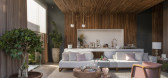
,Casa DellAnno,设计师 Cybele Barbosa + Associated Architects
,厨房和餐厅经过战略性设计,在 Casa DellAnno 中融为一体。 该项目由 Cybele Barbosa + Arquitetos Associados 设计,投资于居民的融合和舒适度。 中央岛与厨房的空间相得...



预览图片
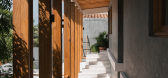
9 / Suuel酒店 | CAAM | 2024 | 墨西哥
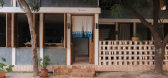
1年前|序赞精选|酒店|79%...面图© CAAM
▽剖面图© CAAM
CREDITS
,Typology: Hotel
,Architects: CAAM (Camilo Moreno Oliveros and Daniel Moreno Ahuja),
,Interior Design: SQUADRA STUDIO (Sofía Díaz Barriga Ochoa and María Carbajal), KRIM (Karen Rauch and Isabella Medrano),
,Construction: CIMERA (Hécto...
预览图片
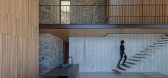
10 / Casa Ncaved(2020)(模具架构师)设计
5年前|archdaily|建筑|76%Casas, Agios Sostis, Grécia,设计师:Mold architects, 面积:360 m²,年份:2020,摄影:Yiorgis Yerolymbos, Panagiotis Voumvakis,建造商:ALUSIDE, AkzoNobel, Alumil, AutoDesk, CONCORD, Davide Groppi, EGREEN, ELECTA, Flexalighting, INTERPLANTS, KARATOLIOS, KHPEUSIS, NOVANTADIEC...




预览图片
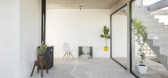
11 / (House Luisina)Reimers Risso Arquitectura 设计
6年前|archdaily|建筑|75%Houses, Villa Elvira, Argentina,Architects: Reimers Risso Arquitectura, Area: 94 m²,Year: 2019,Photographs: Fernando Schapochnik, Luisina Anderson,Lead Architects: Luciana Fernandez Reimers, María Elena Risso.,Text description provided by the architects. The house was designed f...




预览图片
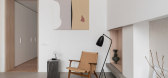
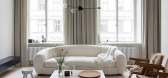
12 / 20+客厅带你认识斯堪的纳维亚风格
5年前|interior.ru|软装|66%...斯堪的纳维亚内饰是对锁定的一种反应。
Sandellsandberg Architects 团队对斯德哥尔摩的一座 18 世纪建筑中的公寓进行了原始翻修。 充满艺术和设计的大胆现代内饰。
Estudio En Hebra 设计的公寓以其精确的纹理选择而著称。
,...


预览图片
13 / Casa em威尼斯海滩(2019)(Montalba建筑师)设计
6年前|archdaily|住宅|65%Casas, Los Angeles, Estados Unidos,设计师:Montalba Architects, 面积:5625 ft²,年份:2019,摄影:Kevin Scott,建造商:Lutron, Adobe, AutoDesk, Bluebeam, Chaos Group, Duravit, Flare Fireplace, Fleetwood, Kohler, Miele, Newburry, Outdoor Shower Company, Subzero, Toto, Trimble...


预览图片
14 / 哥伦比亚天堂之家(2020)(Colectivo Creativo Arquitectos)设计
5年前|archdaily|建筑|64%...]建造商: Arkos Colombia, Corona, Etex, Kaliza, Pelikano, Vimob,Lead Architect:Felipe Lerma,设计团队: Darío Conde, Giovannella Astudillo, Juan Camilo Valencia.,Country:Colombia,设计师描述 | Designer description: VIMOB Mon Paradis resides under the veil of the monumental sam...


预览图片
15 / Ca摧毁地球(Ca # 39; n Terra) Ensamble工作室设计
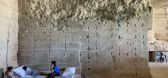
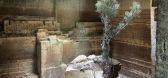
5年前|Archilovers|建筑|54%...erra, the process is inverted and history interpreted to transform it into architecture. The transfer from drawing to built mass gives way to the translation of given matter to digital data through the architectural reading of a geological discovery. The discovered space has industrial logic as a fo...


预览图片
16 / 墨西哥Kering办公室|2020|FR-EE / Fernando Romero Enterprise
5年前|archdaily|办公|51%...
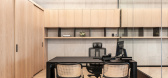
fr·ee Fernando Romero Enterprise was in charge of the project; a global architecture and industrial design firm founded by Fernando Romero, whose commitment to translating historic, social, economic, and environmental contexts into contemporary urban destinations has generated a positive impact i...


预览图片
17 / nycxdesign 2017 report
7年前|eMzRsGiW|产品应用|46%...Studios, which made its debut last year at Sight Unseen Offsite, presented architectural seating in steel and brass for its second outing. Photography: Charlie Schuck
Norway x New York returned this year to Sight Unseen with another round of pairing Norse designers with some of New...


预览图片
18 / 趋势报告:为什么现代家庭员工选择现在出售他们的房子
6年前|TheModernHouse|设计情报|33%...s on the sale of my house in Highgate. It was designed in the 1960s by the architect Walter Segal, for himself and his family. Back in 2013, I was asked to go and value it. The house had a simplicity that somehow you only get from 1960s architecture. The grey brick walls and pine panelling, the parq...


预览图片



