1 / 浦那周末度假屋 | Studio MAT Architects | 2023 | 印度
2年前|ArchitecturalDi|住宅|100%
Studio MAT Architects 将建筑级公寓变成了一个宁静而舒缓的避难所。
,[color=#424242]转载自:AD,图片@AD,国家:印度,编辑:序赞网,翻译:序赞网,阅读原文


预览图片
2 / 正司屋 | Studio MAT Architects | 2023 | 印度
2年前|序赞精选|住宅|100%
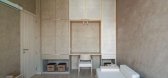
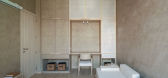
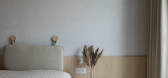
,Studio MAT Architects:障子(障しょう子じ,日语发音:[ɕo:(d)ʑi])是日本传统建筑中使用的门、窗或房间隔板,由格子框架上的半透明(或透明)板材组成 。
,最初,它们是为了分隔房间与房间,或室内与室外,但它们利用...



预览图片
3 / 东京确实办事处设计
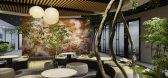
5年前|OfficeSnapshots|办公|86%Specht Architects and the Design Studio have collaborated to create the offices for Indeed located in Tokyo, Japan.Indeed’s new office in the quickly growing Azabu district of Tokyo reflects the company’s unique strategy—to provide work environments that incorporate the most up-to-date think...




预览图片
4 / 余烬之家 | MRTN Architects | 2023 | 澳大利亚
2年前|archdaily|建筑|85%...ed appreciation with the clients around the nature of traditional Japanese architecture, particularly tea houses, and the way they have a very specific function but also the way they are often sited within a garden space. The architects made references and connections previously about the Japanese i...


预览图片
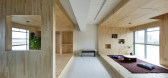
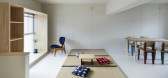
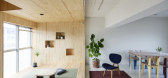
5 / 日本寝屋川窗户/凸窗住宅|2017|PERSIMMON HILLS architects
5年前|archdaily|住宅|79%...寓,装修,公寓室内设计,日本,设计师:PERSIMMON HILLS architects, 面积: 90 m²,年份:2017,摄影:Kenta Hasegawa,现场监督:Enza design,设计师:PERSIMMON HILLS architects, Yusuke Kakinoki, Shuhei Hirooka,国家:日本,设计师描述 | Designer des...



预览图片
6 / 瓦恩斯多夫银河幼儿园 | RG architects studio | 2024 | 捷克
2年前|archdaily|文育|75%...完善了整个幼儿园统一而和谐的环境。
,项目设计:RG architects studio,项目面积: 1120m²,项目年份:2024,项目摄影:BoysPlayNice,供应商: Sto, mmcite, Grohe, Rako, Wienerberger, Gradus, JÁNOŠÍK OKNA-DVEŘE, Knauf, Mramorit, SLV, Sapeli, Tarkett, lox...


预览图片
7 / 华润置地西安CCBD | Heatherwick studio | 2024 | 陕西
1年前|序赞精选|建筑|75%... Design Leaders: Nick Ling / Maura Ambrosiano
Collaborators:
10 Design (architects), GP Architects (towers A&B), Lacime (towers C&D), KPF (original masterplan and towers)
Consultants:
Arup (facade engineering), RBS (structure engineering), WSP (MEP engineering), Surbana Jurong (structure tree ...






预览图片
8 / 布拉格德勤办事处设计
5年前|OfficeSnapshots|办公|72%Atelier Kunc Architects realized the office design for the multinational professional services network, Deloitte, located in Prague, Czech Republic.The interior of the Deloitte offices realised by ATELIER KUNC Architects is designed in the style of “living landscape” as a comfortable and pleasin...


预览图片
9 / 波兰扎布热住宅--BY Architektury Widawscy
12年前|白酒瓶|住宅|67%...odern and bright interior, and about other issues they decided to relay on architects. Consequently, this has resulted in good cooperation and the creation of the present interior.Living area (kitchen, dining room, living room) is left open, creating one, but well-ordered space. The interior is domi...


预览图片
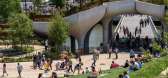
10 / 美国纽约55号码头“小岛”公园|2021|Heatherwick Studio
5年前|archdaily|景观|67%...Tichý, Ahira Sanjeet, Charles Wu, Meera Yadave,执行建筑师:Standard Architects,施工方:Jordan Bailiff, Einar Blixhavn, Darragh Casey, Hayley Henry, Hannah Parker, Luke Plumbley, Jeff Powers,客户:Hudson River Park Trust (HRPT) & Pier 55 Project Fund (P55P),City:New York,Country:美...


预览图片
11 / 最佳展会:2016年斯德哥尔摩家具展。
5年前|Yellowtrace|产品|64%... By You is an interactive collection conceived with interior designers and architects in mind, who will be able to create bespoke flooring to bring out the best of their spaces. To give a wider creative context to this venture, Eklund enlisted London-based design duo Doshi Levien, who were tasked wi...



预览图片
12 / Jurkovič 供热厂国家文化纪念碑的改造 | 2021 | df creative group | 2021 | 斯洛伐克
3年前|archdaily|文育|58%...:Ján Antal, Barbora Babocká / Studio Perspektiv,餐厅装修:Beef architects,Cafe Dot Gallery 装修:Point architects,改装总工程师:Roman Bányai,立面和屋顶覆层的翻新:Marta Pichová, Ivan Holub,建筑师:Pavol Pribylinec, Juraj Prokipčák, Mária Kubaliaková[...




预览图片
13 / Taipa住宅 | Studio Leandro Neves | 2024 | 巴西
1年前|序赞精选|住宅|52%...in all publicity materials, including the yearbook:Studio Leandro Neves, architect Leandro Neves
Name of the Project: Casa Taipa (Taipa House)
Sponsor:Casttini
Size:110m²
Email:contato@studioleandroneves.com
Contact Number:+55 21 981878817
Instagram Profile:@studioleandroneves
...




预览图片
14 / Quiet House | Adriano Gaetano | 2026 | 澳大利亚
8天前|The.Local.Proje|住宅|46%...g.
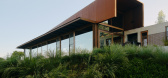
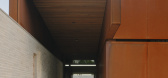
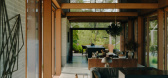
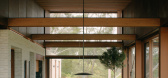
Quiet House is the first collaboration between Volkering and architect Adriano Gaetano. The clients placed an incredible amount of faith in Adriano during the project’s early design concept and town-planning stages, while Volkering’s existing relationship with the clients also “e...
预览图片
15 / 2019年马尼拉名人榜的亮点。
5年前|Yellowtrace|产品|39%...hrown in the lake.Hacienda Crafts is an Envirosocial Design Company run by architects Joey and Ina Gaston. By engaging sugarcane workers between harvests they are providing many rural villagers with a new source of income. “We focused on the skills people had and the locally available materials,...



预览图片
16 / Designers at Home | Richard Unsworth
8月前|The.Local.Proje|住宅|35%...g local trades and cabinet makers – were guided by Johnston’s brother, architect Conrad Johnston.
Unsworth ultimately sees himself as the custodian of the site and finds great satisfaction in sharing the property and his knowledge with others. He hosts educational bush walks on the surrounding ...


预览图片



