约有16项符合查询结果,库内数据总量为1205586项。[ 耗时:0.0036秒 ]
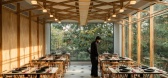
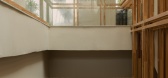
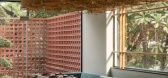
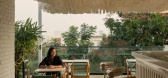
1 / Osaka Pan Asian Restuarant | Fellow Yellow Design Studio | 2024 | 印度
9月前|archdaily|餐饮|100%,项目设计:Fellow Yellow Design Studio,项目面积: 6000 ft²,项目年份:2024,项目摄影:Syam Sreesylam,Category: Restaurants & Bars, Interior Design,项目成市: Hyderabad,项目国家: India,转载自:Archdaily,设计师:Fellow Yellow Design Studio,图...
预览图片
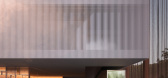
2 / 大阪世博会 2025 | Studio MK27 | 2022 | 巴西
3年前|STUDIO.MK27|建筑|100%...022,地块面积:1.753 sqm,建筑面积:2.806 sqm,建筑设计:studio mk27,设计师:marcio kogan,共同作者:renata furlanetto,展览:magnetoscópio,策展人:marcello dantas,馆长助理:tarsila riso,项目团队:clara varandas . diana radomysler . felipe bueno...


预览图片
3 / 大阪四季酒店 Four Seasons Hotel Osaka
2年前|charliexu|酒店|100%...作,包括CURIOSITY设计事务所、SIMPLICITY设计事务所、DESIGN STUDIO SPIN设计事务所和日建设计(Nikken Sekkei)等,共同打造这处精美奢华的现代空间。
大阪四季酒店将于今年八月盛大开业。





预览图片
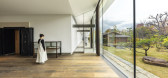
4 / 藤田博物馆 | TAISEI | 2020 | 日本
4年前|archdaily|文育|100%...积:4214m²
,项目年份:2020
,项目摄影:Aifoto, SS Osaka, Studio Seals
,供应商: AutoDesk, Vector Works
,设计团队:Tomoyuki Watanabe , Ikumi Miyamoto
,结构工程:Shinya Nishimoto , Akio Iwai
,电气工程:Takashi Yuasa , Takayuki Nagayoshi , Hisashi Kita...




预览图片
5 / 2025大阪世博会葡萄牙馆设计方案 | Atelier Sergio Rebelo | 2023 | 日本
2年前|序赞精选|建筑|100%...rchitects
Art director: Filipa Ramos
Exhibition design: Diogo Passarinho Studio
Graphic design: Eduardo Aires Studio
Experience design: Local Projects
Scientific director: Ricardo Santos
Historical Relations: Alexandra Curvelo
Artists: Sofia Crespo and Luís Quinta.


预览图片
6 / 大阪世博会休息亭 | MIDW | 2025 | 日本
6月前|archdaily|景观|98%...构工程:Jun Yanagimuro Structure Design, Toshiaki Kimura,Furniture:Studio arche,Category: Pavilion, Temporary Installations,Architect: Niimori Jamison,Facility: SEE/SAW architects office,项目成市: Osaka,项目国家: Japan,转载自:Archdaily,设计师:MIDW,图片...


预览图片


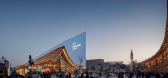
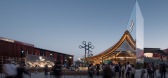
8 / 2025年大阪世博会泰国馆 | Architects 49 | 日本
1年前|archdaily|建筑|89%...*]Engineering & Consulting > Mechanical: ME49,Landscape Architecture: TK Studio Company Limited, KEIKAN SEKKEI TOKYO.,LTD,Main Organizer And 项目承包商: JV RMA110,项目承包商: TUFF'S Corporation, Acala,Local Interior And Exhibition 项目承包商: Nippon Denso,项目成市...

预览图片
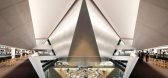
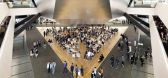
9 / 日本蒙伽丘大学学术方舟(2019)(Mitsubishi Jisho Sekkei)设计
5年前|Archilovers|建筑|77%...g: April 2019
Principal Use : School, Library,Cultural Hall, Studio,Cafeteria
Structure : S+SRC
Site Area : 64,415 m2
Building Area : 6,752 m2
Total Floor Area : 20,409m2
,项目完工照片:
,平面...



预览图片
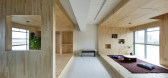
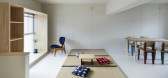
10 / 日本寝屋川窗户/凸窗住宅|2017|PERSIMMON HILLS architects
5年前|archdaily|住宅|74%...ward the windows. By partitioning with curtains, it can be used as a large studio like a room.,The "inner bay window" is a set with storage and is attached to the existing window frame to create a place for activities and things. There are three types of inner bay windows: washbasin, storage, and ...

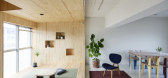


预览图片
11 / 微风送碧波,临河以栖居——日本长野住宅空间
6年前|贝克街的札记|建筑|74%...tered architect office Steradian
灯光設計:masayuki takahashi design studio + Modulex co., Ltd
金融顾问:House Bridge co., Ltd
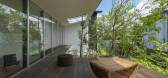


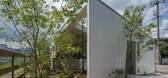


预览图片
12 / 日本大阪 - Atelier-Bisque Doll/UID-Keisuke Maeda

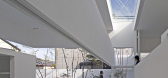
13年前|KanGtArt|住宅|72%...t can be used as a gallery at the same time functioning as a doll-making
studio. Additionally, it should be a space where her friends, who are often invited, can
be gathered around pleasantly. In the residential environment the atelier and the house
are wished to be open, while reserving some ...
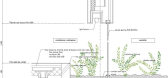



预览图片
13 / 芝加哥瑞吉酒店 St. Regis Chicago
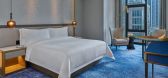
2年前|charliexu|酒店|70%...开发,由Jeanne Gang领导的世界知名建筑和城市设计事务所Studio Gang设计,是世界上最高的建筑,由女性建筑师设计,为客人和当地名人提供了一个关于精致餐饮、定制服务和前卫设计的新视角芝加哥市中心。
瑞吉酒店及度假村...


预览图片
14 / 大阪世博会捷克馆 | Apropos Architects | 2025 |日本
1年前|序赞精选|建筑|65%...长达200多米,以隐喻人类奋斗的螺旋姿态展开。Lunchmeat Studio的多媒体装置进一步提升了视听体验,串联起整个空间。展览之旅融合历史遗产与当代创新艺术,还包括Alfons Mucha的青铜雕塑与Lasvit创作的迷人玻璃装置《Herbarium》。
...





预览图片
15 / tokyo design fair report 2012
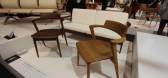
7年前|haichaoy|产品应用|37%...o Designers Week: 'Isn't it' chair by Katsuhiko Togashi, of Togashi Design Studio
Tokyo Designers Week: Newcomer Kenji Mizuno has reinterpreted traditional Japanese portable house shrines with this beautifully crafted modern piece called 'Kamidana'. Based on a 3D model of the Ise S...


预览图片
16 / tokyo design fair report 2012
7年前|chuan_3|产品应用|37%...o Designers Week: 'Isn't it' chair by Katsuhiko Togashi, of Togashi Design Studio
Tokyo Designers Week: Newcomer Kenji Mizuno has reinterpreted traditional Japanese portable house shrines with this beautifully crafted modern piece called 'Kamidana'. Based on a 3D model of the Ise S...






预览图片



