约有60项符合查询结果,库内数据总量为1205570项。[ 耗时:0.0053秒 ]
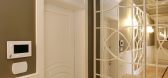
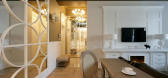
1 / Apartment in Dnepropetrovsk by SVOYA Studio
7年前|ihHXMlfZ|住宅|100%...ve Accessory Dnepropetrovsk Hall and Entrance Kitchen Lighting Living Room Parquet Remodeling Rug SVOYA Studio Ukraine Wall Decor Wood Floors
关键词:浴室,卧室,现代室内设计,装饰配件,DneproPetrovsk大厅和入口厨房,照明,起居室,Parquet,重塑地...


预览图片
2 / 巴塞罗那公寓 | NOMO STUDIO | 2022 | 西班牙
3年前|NOMO-STUDIO|住宅|100%...icoshop, Fusters Córdoba, Futurcret, Gandía Blasco, Kant, Matter, Studio Parquet, Studio Staff
,项目城市:Barcelona
,项目国家:España
,转载自:Archdaily
,设计师:NOMO STUDIO
,图片©NOMO STUDIO
,语言:西班牙语
,编辑:序赞网
,阅读原文


预览图片
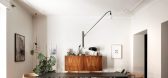
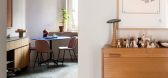
3 / 在Piola Wunderkammer (Piola Wunderkammer) ATOMAA设计
5年前|Archilovers|建筑|100%...racterized by the use of dissonant materials: the pre-existing herringbone parquet, in cherry, is combined without transitions with silipol tiles, an aggregate composed of spheres of pressed granite, marble and cement powders, typical of Milan’s first Metro stations, designed by the Albini-Helg st...



预览图片
4 / 澳大利亚蒙塔纳公寓/Scala Studio设计
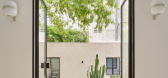
5年前|Yellowtrace|住宅|100%...new contemporary injections creating a layered and eclectic scheme. Timber parquet flooring saved from a 60’s Croatian sawmill covers the floor, while stainless-steel covers all the surfaces in the kitchen. Two languages – one representing the past and one representing the future, co-exist in pe...


预览图片
5 / 巴西圣保罗C住宅,闹市中的绿洲(2013)(Studio Arthur Casas)设计
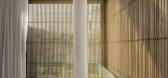
5年前|Arthur.Casas|住宅|100%... Dinaflex, FireOrb, Ibratin, Lumini, Mekal, Mont Blanc, Ornare, Pagliotto, Parquet SP, Pica Pau, Snaldi, Valcucine
,主创建筑师:Arthur Casas
,设计团队:Regiane Khristian, Marina Werfel, Eduardo Mikowski, Marília Pelegrini, Beatriz Almeida, Carolina Carrieri
,施工方:Lock Engen...



预览图片
6 / 巴塞罗那公寓 by Katty Schiebeck
12年前|149105917|住宅|100%...re contemporary. We would like that this interior is inhabited. I take the parquet with wide slats, I keep the idea of the kitchen separated by a partition way "artist studio" in old-looking metal and I have a very favorite for the dining room with its marble table and its luster and the corner desk...


预览图片
7 / 意大利阳光公寓(2020)Nomade Architettura Interior design设计
5年前|Archilovers|住宅|100%...
Arredi e finiture:
Ingresso Pavimento in Rovere, Parquet Clio; mobili su misura Effearredi.
Bagno ospiti Pavimento in Rovere, Parquet Clio; mobile lavabo in Bardiglio, Lombardi Marmi; Rubinetteria Bambù fin. nero soft touch, Bellosta; specchio retroilluminato...


预览图片
8 / los angeles tile showroom tabarka studio
7年前|taibai|住宅|100%...
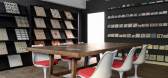
Reclaimed fireplaces and framed panels from the studio’s parquet collection complete the Californian vibe
keywords:Showrooms, Los Angeles design
关键词:陈列室,洛杉矶设计
超过18年来,亚利桑那州的表面工作室Tabarka...



预览图片
9 / 以色列 | Brain Embassy | 联合办公 | 2021 | Roy David Studio
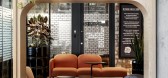
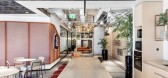
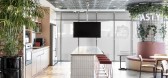
5年前|OfficeSnapshots|办公|100%...ign motif using the brand language – recycled red bricks, iron nets, oak parquet floor, colored tiles, wooden beams, carpets, vegetation, glass, and colored fabrics. Custom items were designed to enhance the unique experience: design and manufacture of fabric tile ceiling, lighting fixtures adapte...



预览图片
10 / (天际线公寓)Henkin Shavit Design Studio设计
6年前|Archilovers|住宅|100%...lic/private use.
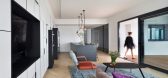
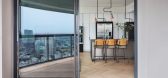
The flooring throughout the loft is done in Fishbone Parquetry which gives the space a uniform texture and rhythm. The only exception is the shower where turquoise mosaics were used in order to brighten the space and give off a general feeling of cleanliness. The combination of...


预览图片
11 / TEC Energy Office | MRDK | 2024 | 加拿大
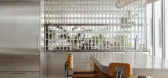
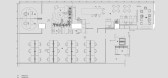
1年前|archdaily|办公|100%...on lighting, FLOS, Found, Hamster, Haworth, Jussaume, Kravet, Mutina, Unik Parquet ,Contractors:Hu-Nic Construction,设计团队: David Dworkind, Benjamin Lavoie Laroche,Artwork: Caravane Studio,Florals: Studio Sveja,项目成市: Montreal,项目国家: Canada,转载自:Archdai...


预览图片

12 / (男人卡鲁索旗舰店)PuccioCollodoro Architetti设计

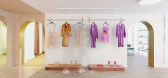
6年前|Archilovers|商业|100%...re “pop”: marmo bianco, resina e tessuto rosa cipria, metallo dorato e parquet naturale.
L’accesso principale avviene dalla grande vetrina del piano terra; da qui ci si trova in un’area dedicata alla vendita degli accessori, caratterizzata da una pavimentazione effetto marmo e da una parete...


预览图片
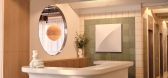
13 / Henry Wood House | NICE PROJECTS | 2023 | 英国
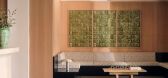
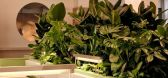
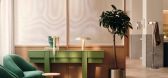
2月前|NextProject|康乐|100%...utifully restored period terrazzo floors in the lift lobbies and renovated parquet floors. The ground floor boasts an airy, sophisticated cafe filled with lush planting and a custom tiled wall by Studio GdB, which acts as a backdrop to the bespoke bar counter by Huguet Mallorca. Across all the break...
预览图片
14 / (ALM公寓) PLUS ULTRA studio设计
5年前|Archilovers|住宅|100%...à visiva tra loro: il limite è definito da un cambio di pavimento che da parquet in rovere diviene un pavimento in ceramica. La cucina, disegnata e realizzata su misura, ripropone il calore del rovere sulle basi in linea e sul piano di un tavolo anch’esso disegnato su misura. I pensili realizzat...


预览图片
15 / 意大利米兰的菲利普·普兰旗舰店
14年前|大陈|设计情报|100%...s.
Inside, lava rock was used for the flooring and mixed with herringbone parquet, whilst the display elements alternate in a refined dynamic; making use of lacquer, chrome and ostrich skin. Panels covered in the same materials are used behind the chrome racks; reinterpreting 17th century boiseries...
预览图片
16 / Hyatt 办公室 | Studio Alexander Fehre | 2021 | 瑞士
1年前|OfficeSnapshots|办公|100%... their aesthetics. Materials such as textile wall panelling, polygonal oak parquet laid in a non-directional pattern – unusual in workspaces – and carpeted areas embedded in them create a cosy ambience.,设计师:Studio Alexander Fehre,摄影:Philip Kottlorz19 Images | expand for additio...


预览图片
17 / LA MUETTE | lizee hugot | 2026 | 法国
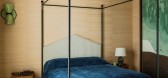
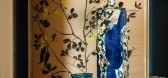
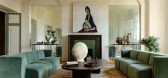
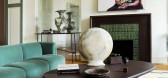
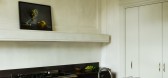
1月前|序赞精选|住宅|100%... French design duo, who’ve been working together since 2020, installed a parquet floor of angled, aged oak with a matte finish, moldings, and rounded ceilings. They kept the original 13-foot ceiling height, allowing for an airy openness, but added unexpected details throughout to give definition t...
预览图片
18 / Samsung NEXT Offices – Tel Aviv
9年前|wfwd12|办公|100%...a, and smaller rooms for management and different work teams. The fishbone parquet floor mixed with concrete is a fun element connecting the different zones on the first floor. The basement floor is dedicated to group meetings and conference rooms – where we kept the original brick walls, remainin...


预览图片
19 / TEC ENERGY办公室 | David Dworkind | 2024 | 加拿大
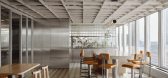
2年前|序赞精选|办公|100%... Construction
SUPPLIERS: Ceramic floor tile: Mutina, Wood flooring: Unik Parquet, Lighting: Arancia, Artemide, Flos, AND lighting, Edison lighting, Hamster. Furniture: Haworth, Jussaume, FOUND Fabric: CTL leather, Kravet Artwork: Caravane Studio. Florals: Studio Sveja


预览图片
20 / 特拉维夫黑兔的办公室设计
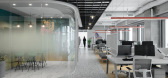
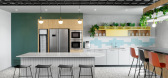
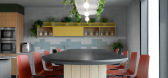
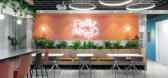

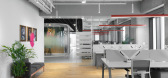
5年前|OfficeSnapshots|办公|100%...that runs throughout the office, and in the work areas we choose warm wood parquet planks. The use of a few bright colors allows the natural materials and the rich graphic elements to stand out, and emphasize the sense of exteriors and a multicultural environment.
One of the areas that were impor...
预览图片
21 / 蒙特利尔开襟羊毛衫的办公室设计
3年前|OfficeSnapshots|办公|100%...arded window arches were reopened to their original form. Finally, the old parquet was replaced by a new natural oak finish, keeping the warm spirit of the existing floor.,From the beginning, the ground floor featured beautiful architectural qualities in itself, so the intervention is meant to fee...


预览图片
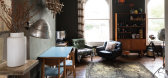
22 / 戏剧设计:如何用深色装饰
6年前|TheModernHouse|软装|100%...finish of the kitchen is offset by the exposed brick walls and herringbone parquet floor.
Shacklewell Lane, London E8
This Dalston apartment is in the first floor of a Victorian conversion, and has dark hardwood flooring and high ceilings. The walls of the main living space are painted in a dee...




预览图片
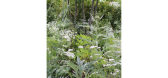
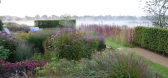
23 / 来自我们目录中最好的景观设计师的花园理念
6年前|TheModernHouse|景观|100%...atmosphere was achieved by a continuation of interior spaces with the same parquet wooden flooring outside as the kitchen, and low-maintenance gravel and stone planks, reminiscent of a Japanese rock garden.
Peter Williams Studio
This nascent studio firs...




预览图片
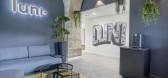
24 / 波尔多Luni办公室设计
5年前|OfficeSnapshots|办公|98%...elaise” stone arches, searching under multiple layers, the one-of-a-kind parquet.
In addition to the workspaces, the young and effervescent team at Luni also wanted many entertainment zones: omnisports fields, boxing room, a gym, video studio, zen garden, board games room, video games room…
...


预览图片
25 / B67 住宅 | Nook Architects | 2024 | 西班牙
2年前|archdaily|住宅|97%...: Technal, Kave Home, Azuliber , Equipe, FARO Barcelona, Levantina, MH parquets ,MEP & HVAC Consultant:ARA Enginyeria,Quantity Surveyor:Nuustudio,项目经理: Paniagua Studio,结构工程: Francesc Gorgas i Ros,General Contractor : Construcciones Calipsa-1 S.L.,项目成市: B...



预览图片



