约有200项符合查询结果,库内数据总量为1205567项。[ 耗时:0.0254秒 ]
1 / 荷兰 | A simple frame | 住宅 | 2018 | Framework Studio
5年前|Framework|住宅|100%
一居室顶层公寓位于 Schouwenhoek 的五楼,这是一栋由 P.A. 华纳,阿姆斯特丹学派的创始人之一。
虽然最初的平面图显示了一条面向几个小房间的中央走廊,但新的布局是一种更加通风的开放式平面图,其内部核心包括服务:开...


预览图片
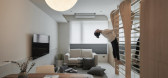
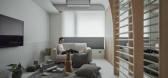
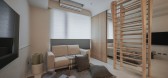
2 / 中国台湾In simple公寓(2020)AworkDesign.Studio设计
5年前|AworkDesign.Stu|住宅|100%...的设计使其充满归属感。业主,丈夫和妻子发现AworkDesign.Studio是因为他们热爱开放明亮的建筑项目。他们希望在有限的空间中Awork能够为他们创造一个可以工作和生活的居住环境,同时,他们俩都可以拥有自己独立的居住空间。
...



预览图片
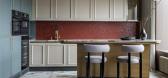
3 / 莫斯科现代公寓 | Simple Interiors Studio | 2023 | 俄罗斯
2年前|序赞精选|住宅|100%...in Moscow featuring art deco accents
,建筑公司:Simple Interiors Studio
,项目地点:Moscow, Russia
,项目摄影:Natalia Gorbunova
,主笔建筑师:Lesya Pechenkina
,设计团队:Style by Evgenia Poleshuk
,建筑面积:140 m²
,设计年份:2023
...



预览图片
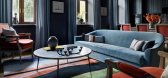
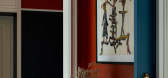
4 / 色彩丰富的公寓 | Art Simple Studio | 2023 | 俄罗斯
2年前|序赞精选|软装|100%... with a rich shades in the heart of Moscow
,建筑公司:Art Simple Studio
,项目地点:Moscow, Russia
,项目摄影:Sergey Ananiev
,主笔建筑师:Alisa Shabelnikova
,设计团队:Style by Tatiana Gedike
,建筑面积:135 m²
,设计年份:2022
...



预览图片
5 / 加拿大工业风格公寓|2020|Future Simple Studio
5年前|archdaily|住宅|100%...寓室内设计,蒙特利尔,加拿大
,设计师:Future Simple Studio
, 面积: 1850 m²
,年份:2020
,摄影:Felix Michaud
,建造商: Ceragres, GUBI, Imola, Lambert & fils, Balux, Brique &Pierre, F&Y, Langvin Forest
,首席设计师:Christine Djerrahian
,...


预览图片
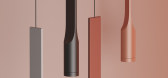
6 / U&O 吊灯系列 | JIHE STUDIO | Tony Lee
5年前|behance|产品|100%U&OLamp2017 / Product DesignJIHE STUDIO / Designed by Tony Lee” It’s a lamp with simple design. The designer creates the product with simple points, lines and planes, demonstrating its geometric beauty .”“这是一款极简的灯具设计,设计师表达的是产品中几何形态的美...



预览图片
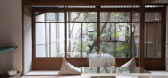
7 / 日本Sione Ginkakuji咖啡店(2016)(Sano Fumihiko Studio)设计
5年前|archdaily|建筑|100%Coffee Shop, Renovation, Store, Kyoto, Japan,设计师:Fumihiko Sano Studio, 面积: 139 m²,年份:2016,摄影:Omote Nobutada,建造商: Aica, JFE, Jimbo, SANWA SIGNWORKS,Lead Architect:Fumihiko Sano,Contractor:Iwamura Construction Firm,City:Kyoto,Country:Japan,设计...




预览图片
8 / 他的房子(2018)(RVO Studio)设计
6年前|archdaily|建筑|100%Houses, House Interiors, San Francisco, Mexico,设计师:RVO Studio, 面积: 820 m²,年份:2018,摄影:Marcos García,建造商: BOSE, Caesarstone, KitchenAid, Toto, Acor, BAUS/REHAU, Minka, VALVO,Author:Raúl Velázquez,设计团队:Rvostudio,Industrial 设计团队:...




预览图片
9 / 澳大利亚 Franklin 之家 | 2021 | Ola Studio
5年前|Ola.Studio|住宅|100%房屋,房屋室内设计,Portsea,澳大利亚
,设计师:Ola Studio
, 面积: 396 m²
,年份:2021
,摄影:Derek Swalwell
,供应商: Brodware, Jetmaster, Miele, Signorino, Artedomus, Ash, Candana, Graypants, Grazia and Co, Luxaflex, NavUrban, Nood, United Products, ...


预览图片
10 / 巴西极简主义之MV之家(MV House)Studio Guilherme Torres 设计
6年前|Studio.Guilherm|住宅|100%...
,建筑师:Studio Guilherme Torres
,面积:850平方米
,年份:2017
,摄影:Denilson Machado-MCAEstúdio
,供应商:Doka, Vitra, Bricolagem, Casual, Deca, Ecotelhado, Inovar, Marvelar, Nani Chinelatto, Neobambu, Nos...



预览图片
11 / 台湾服装店Simple geometric patchwork in Taiwan by HOZO (16)
8年前|3788JOYCE|商业|100%...果图+深... [复制
天筑荟白金私人会所(CAD施工图纸) PTang Studio-北京房山邻里会所售楼中心CAD施工图设计方案效绿地二部白玉路奥迅设计样板房软装设计方案灵动之翠-东原印未来现代样板房华润大涌A4&B4&C4样板间设计方案现代法...


预览图片
12 / Modular 建筑品牌系统 | Placebo Estudio | 2023 | 墨西哥
3年前|behance|图像标识|100%Modular Arquitectura.Modular is a small architecture studio located in southern Mexico, its work focuses mainly on the creation of functional spaces through the constant exploration of simple geometric elements developed with a sober and timeless vision.We design a simple graphic identity and witho...





预览图片
13 / 先生的公寓(2020)(YCL Studio)设计
5年前|archdaily|住宅|100%Apartments, Apartment Interiors, Vilnius, Lithuania,设计师:YCL Studio, 面积: 36 m²,年份:2020,摄影:Andrius Stepankevičius,建造商: AutoDesk, Chaos Group, Arkoslight, Vituko durys, Adobe, Sinak Relay,Lead 设计师:Tomas Umbrasas, Aidas Barzda, Tautvydas Vileikis,...


预览图片
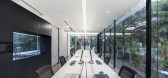
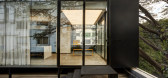
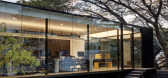
14 / 印度Studio Chnitala办公室(2016)(Studio Chintala)设计
5年前|archdaily|建筑|100%...ture, Office Buildings, Cowork Interiors, Indiranagar, India,设计师:Studio Chintala, 面积: 700 ft²,年份:2016,摄影:Rama Madhu Gopal Rao,建造商: AutoDesk, Tata Steel, Adobe, Corian, Funder Max, NCL Industries, Saint-Gobain, Sintex, Trimble,Lead 设计师:Diwakar C...



预览图片
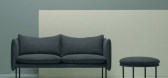

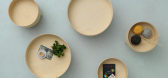
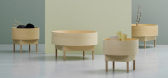
15 / Andreas Engesvik applies simple geometries to Fogia furniture
7年前|showmessage|产品应用|100%...在Fogia的展台上展出,旁边是笔记本设计工作室(NoteDesignStudio)推出的一张紧凑型躺椅,直到周六。
此次活动还推出了斯特凡·博塞利乌斯(Stefan Borselius)设计的球状户外灯、MSDS Studio的简单木制家具和金属照...


预览图片
16 / 台北华纳音乐厅设计
6年前|OfficeSnapshots|办公|100%... and glass are incorporated throughout the workspace as a nod to recording studios.9 张图片 | Pictures设计:iDA Workplace 客户:Warner Music, 面积:9,688 sqft年份:2018坐落:Taipei, Taiwan, 行业:Entertainment, 设计师:iDA Workplace摄影:Kevin Wu – Moooten Studio转载...


预览图片
17 / Sasso Nero | buck&simple | 2026 | 澳大利亚
3月前|The.Local.Proje|住宅|100%...dence in Seaforth, reflects Northern Beaches-based architecture and design studio buck&simple’s long-standing approach to high-end residential design – one shaped by landscape, refined materiality and a balance between luxury and liveability. The name itself – meaning ‘black stone’ – hin...






预览图片
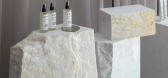
18 / 索菲化妆品商店在贝尔格莱德的工作室公司。
6年前|Yellowtrace|商业|100%
Studio AUTORI have revealed a dreamy interior scheme for Sofi cosmetics in Belgrade, Serbia. Sheer curtains softly cascade down the store’s perimeter, meeting the rocky white face of scattered marble plinths. Raw materials ground the design, mirroring the company’s focus on “fully exposed...




预览图片
19 / 巴西R2公寓(2019)(Studio Bloco Arquitetura)设计
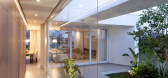
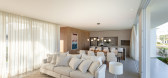
5年前|archdaily|住宅|100%Casas, Xangri-Lá, Brasil,设计师:Studio Bloco Arquitetura, 面积:180 m²,年份:2019,摄影:Marcelo Donadussi,设计师描述 | Designer description:A Casa R2 está localizada em um condomínio fechado na cidade de Xangri-lá no litoral norte gaúcho. Sua implantação em um ...



预览图片
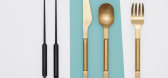
20 / 六位国际设计师为瓦莱丽物品重新诠释了餐具。
6年前|Yellowtrace|产品|100%...a quirky and primitive cutlery set, resembling spontaneous hand drawings. Studio Wieki Somers (Netherlands) used thin sheets of steel, brass and copper to create curled utensils, Koichi Futatsumata (Japan) created sleek metal chopsticks, and Studio Simple (Belgium) carved chunky serveware from chun...


预览图片
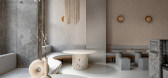
21 / 乌克兰极简主义Istetyka餐厅|2021|Yakusha Design & Architecture Studio
5年前|Yakusha.Design|餐饮|100%...餐厅和酒吧室内设计
,设计师:Yakusha Design & Architecture Studio
, 面积: 127 m²
,年份:2021
,摄影:Yevhenii Avramenko
,城市:基辅
,国家:乌克兰
,设计师描述 | Designer description: The name “Istetyka” is a combination of two Ukra...


预览图片
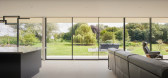
22 / 英国 | Sayang House | 花园住宅 | 2021 | Carlos Gris Studio
4年前|archdaily|建筑|100%房子,伊利,英国
,设计师:Carlos Gris Studio
, 面积: 187 m²
,年份:2021
,摄影:Ed Reeves
,供应商: Avis Decorators Ltd, Blinds, Checkalow Tiles Ltd, Christopher Wray, Ivett and Reed, Port Plumbing, Wren Kitchens
,首席设计师:Carlos Gris, Fernando G...


预览图片
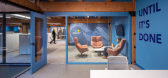
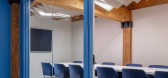
23 / 明尼阿波利斯,明尼阿波利斯囊性纤维化基金会和达科他州办事处设计
6年前|OfficeSnapshots|办公|100%Design Forward by Studio BV recently completed the offices of The Cystic Fibrosis Foundation of MN and The Dakotas located in Minneapolis, Minnesota.The concept for the new Cystic Fibrosis Foundation office is about contraction and release. This idea comes from the body’s actions when breathing. B...



预览图片
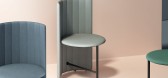
24 / BEIKE 椅子系列 | JIHE STUDIO | Tony Lee
5年前|behance|产品|100%BEIKE CHAIR 2017 / Furniture DesignJIHE STUDIO / Designed by Tony Lee“BEIKE chair is inspired by the texture of shells in the ocean. The lines are complicated and graceful but also full of regularity. The manufacturing process of the backrest’s texture is quite complicated, allowing people to...



预览图片
25 / FT Architects作品,摄影棚
11年前|eminamcd|建筑|100%...影基本功能。form the architect:The light sheds is a photographer’s studio that stands in the garden of his existing house, located in the hilly region of southern
Kanto. The space is solely composed of essential functions required for a photographic studio and the result is one single room...
预览图片



