1 / Peyton Place (佩顿广场公寓) by Paper House Project
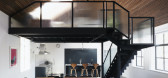
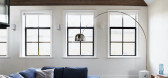
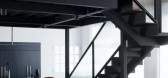
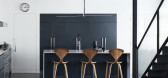
6年前|Paper.House.Pro|住宅|100%...nsively refurbished and upgraded to provide a functional contemporary home suitable for a growing family. At raised ground floor the new layout has been arranged to take advantage of the large lateral open floor plan and double-height floor to ceiling heights, with auxiliary spaces compactly organiz...


预览图片
2 / 比利时布娃娃的住宅(2020)(Delmuelle Delmuelle Architecten)设计
5年前|archdaily|建筑|100%...st houses, castles. It was difficult for these clients, not only to find a suitable building or site but also to find suitable architects. Do they want a modern home, or something classic, and where'>转载自:Archdaily,设计师:Delmuelle Delmuelle Architecten,分类:Houses,语言:英...


预览图片
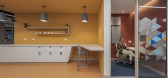
3 / 基多机密客户办公室设计
5年前|OfficeSnapshots|办公|100%...ent, anchored to their desk, this model allows each one to choose the most suitable place to carry out their task. In this way, people can be more productive and can collaborate better both inside and outside the office.
,The design was structured around a core that contains service areas and a...



预览图片
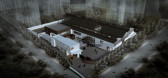
4 / 上海腾远科创园 | 慢珊瑚设计
6年前|慢珊瑚设计|办公|100%...oor. The east view has strong extensibility and good daylighting, which is suitable for far-sightedness and good visual experience. The southern city road has good vegetation, good lighting, and good visual and resident experience. To improve the visual experience on both the west and the north, it ...




预览图片
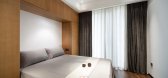
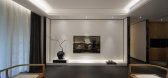
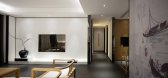
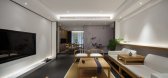
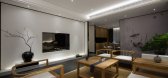
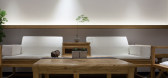
5 / CEX空间设计--净居
10年前|深蓝2008|住宅|100%...ery space to present a clear ambience. The layered lights and shadows, the suitable frames, and interspaces with green plants and dead branches formed a clear space full of Zen spirit
预览图片
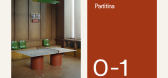
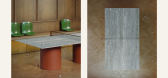
6 / LAVA - 兵乓球台 | Il Magma | 2024 | 意大利
2年前|behance|产品|100%...gh-quality materials used, it provides a complete gaming experience and is suitable for everyday use in any setting.,转载自:behance,作者:原文作者,图片@原文作者,语言:英语,编辑:序赞网,阅读原文




预览图片
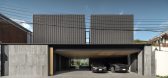
7 / 暖黑屋 | Greenbox Design | 2023 | 泰国
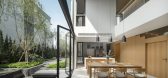
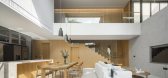
2年前|Greenbox.Design|住宅|100%...agreed that privacy should be managed on this side. However, we still need suitable natural sunlight for the building, so we designed this house in an L-shape. The letter has been divided into three parts, utilizing the benefits of these separations for suitable clerestory and air vents. Due to our ...



预览图片
8 / (KIENTRUC O办公室)KIENTRUC O设计
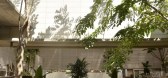
5年前|Archilovers|办公|100%... The long and thin floor plan introduces multiple buffer zones shaded by a suitable wall and veranda ratio. Air flows freely through the openings on walls and roof to facilitate a natural form of comfort. Phenomenally, it draws up a multitude state of perception, provoking a humanistic sense of spac...


预览图片
9 / RIN的房子(2020)(85 Design)设计
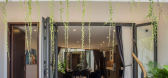
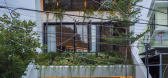
5年前|archdaily|建筑|100%...design a house for 5 members of 3 generations. The design itself has to be suitable for the modern lifestyle as well as living close to nature; it is not following the ancient design of Hoi An ancient town, but also has to have basic features of indigenous architecture. Especially, the eldest person...



预览图片
10 / LIU舍
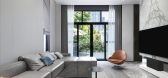
6年前|bizuhui@163.com|住宅|100%...ials, it shows a fine level in modern style, while the leatherfurniture is suitable. Skillful makeup, then shape a high-quality taste oflife.
项目名称:LIU舍
项目位置:广东中山项目类型:住宅空间
空间布局:别墅
完成时间:2018邮箱:88418074@qq.com
使用材料...


预览图片
11 / BAXTER - 最新家具系列 | Il Magma | 2023 | 意大利
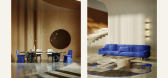
2年前|behance|产品|100%...2022, Baxter invited us to collaborate with their team to create a setting suitable for showcasing the new 2023 collection. Together, we decided to convey through a series of images the atmosphere of a welcoming elegance, inspired by the interiors of Italian design from the ’70s but projected into...



预览图片
12 / 希腊POLITAKIS集团办公大楼(2019)(TAKA + PARTNERS)设计
5年前|Archilovers|建筑|100%...ture is custom-made and alternative lighting sources and a skylight set up suitable lighting solutions for working.
Lead architect: Aspasia Taka
Design team: Yiota Kaplani, Maria Solidaki, Marcella Anthrakopoulou
,项目完工照片:
,平面与结构图:待补充…...


预览图片
13 / BASF 办公室 | Mimaristudio | 2024 | 土耳其
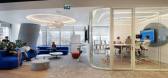
1年前|OfficeSnapshots|办公|100%...elves, socialize, share, celebrate special occasions, and work in a manner suitable for hybrid working.,Instead of a traditional working model, a design approach is adopted that positively impacts productivity and maintains strong interaction among employees. A transparent working environment is p...



预览图片
14 / Light Container 光似乎有了重量
12年前|yunren|产品应用|100%... 3.
The glass diffuser generates a nice warm dim light with soft shadows, suitable for restaurant tables, counters, receptions, meeting and
working tables. Its sculptural character allows the personalization of singular halls, stairwells… Lamp with painted iron frame and blown
glass lampshade...
预览图片
15 / 纽约格拉梅西 yoo Gramercy/Philippe Starck
13年前|charliexu|住宅|100%... Buyers were able to customise their interiors according to a selection of suitable palettes, and communal areas, including a lounge with fireplace, encourage residents to consider the entire building as their home. Interior design by yoo Inspired by Starck.
,200 units
,Lobby loung...




预览图片
16 / SS CHAIR | Maksym Iuriichuk
5年前|behance|产品|100%...it at a dining table or work area for extended periods of time. It is more suitable for a foyer or a lounge area.Initially the length of the base ended in the center of the seat, but in the process of creation it turned out to be not very stable and had to be extended to the end of the seat. It turn...


预览图片
17 / 伊斯坦布尔SAP办事处设计
5年前|OfficeSnapshots|办公|100%...vironment throughout the day. As part of this, multipurpose areas that are suitable for phone calls, meetings, etc prevent monotony and repetitive settlement.Mimarstudio took a holistic approach to the SAP Turkey Istanbul Office project and all of its subdisciplines, including space’s design, floo...


预览图片
18 / [别墅] Laverne 2 by H3K Design
11年前|huiquan05|住宅|100%...h the rebuilding of some of the walls.The cool and minimalist aesthetic is suitable for the warm climate and the designers wanted to embed some of the Palm Springs trends into the ambiance so the bathroom have a wall to wall niche in each shower to act as a signature element and there are custom wel...




预览图片
19 / 克里斯蒂安桑德勤办公室设计
3年前|OfficeSnapshots|办公|100%...f Kristiansand into the inner city, Deloitte wanted to create a work-space suitable for the auditors and lawyers and their social events.,A place where the client feels embraced and the new generation feels at home when at work. Deloitte Kristiansand plays a significant role in the local business ...


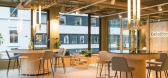
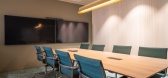
预览图片
20 / 英国Flat Iron餐厅
11年前|yangtomato|餐饮|100%...with burgers and dripping-fried chips also popular. The interior is also a suitably lean affair. A butcher’s block stands in the shopfront as a symbol of the traditional, no-frills approach here, with further meat-handling equipment adorning the walls. Those walls are stripped back brick, with whi...


预览图片
21 / 嘿乐队 | balbek bureau | 2018 | 乌克兰
2年前|balbekbureau|办公|100%...istrict of Kyiv. Banda Agency wanted to create a comfortable working space suitable for an artistic soul. Embracing their desire to make employees feel like they’re anywhere else but not at work, we provided the creative office of the agency with an extraordinary meeting room in the form of a swi...

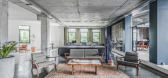



预览图片
22 / 巴黎AB美味的办公室设计
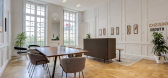
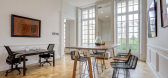
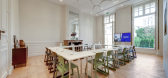
5年前|OfficeSnapshots|办公|100%...igh-ceilinged rooms, with parquet flooring and mouldings, are particularly suitable for receptions and seminars.
,10 张图片 | Pictures,设计:Deskeo, 客户:AB Tasty, ,面积:19,375 sqft,年份:2019,坐落:Paris, France, ,行业:Professional Services, ,设计师:De...

预览图片
23 / 圣保罗机密相关律师事务所办公室设计
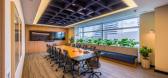
3年前|OfficeSnapshots|办公|100%...e project considered essential functional aspects to provide a healthy and suitable work environment for all members of the team. Taking advantage of natural light and incorporating biophilic elements, along with clean tones, natural wood, and colorful minimalist details, the office project seeks to...




预览图片
24 / Top10酷墙环保3D板。
8年前|3D波浪板三递板|软装|100%.... (300*300, 500*500, 600*600, 625*800mm)
Metal cladding is made of steel, suitable for exterior and interior decoration. (500*500mm)
北京通蓝海科技股份有限公司独家专利、原创设计、研发生产的酷墙立体墙面装饰板,畅销全球81个国家和地区。产品...
预览图片
25 / 基辅Quoroom办公室活动空间设计
5年前|OfficeSnapshots|办公|100%...he complex.
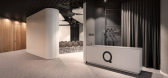
A relatively small multifunctional space was supposed to be suitable simultaneously for exhibitions, conferences, fashion shows, presentations and filming.
Our team has developed the concept of visual expansion of space. Under the ceiling there is a system of suspended elements –...



预览图片



