约有3,000项符合查询结果,库内数据总量为1205586项。[ 耗时:0.0066秒 ]
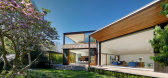
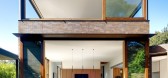
1 / Transparent Residence Beautifully Surrounded by Gardens
11年前|ygyn241|住宅|100%...zannes Associates is located in a compact urban site in Sydney, Australia. Surrounded by gardens on all sides, the residence is a creative merger of open and enclosed spaces, always in close connection to the landscape: “The character of a house in a garden is immediately apparent through its soft...


预览图片
2 / 印度--自然美景中的住所Luxury home surrounded by natural beauty i...
13年前|路过的人01|住宅|100% 位于印度ARANYA,,该住宅刚刚完成。建于2013,房子占地5850平方英尺的面积。它是由在ILA Yogesh所谁是在室内设计费、绿化合作模式设计。设计为一个单一的地板结构,房子有一个简单的和豪华的外观。它的周围环绕着美丽...


预览图片
3 / Elevation Workshop's wooden cabins surround Beijing spring
10年前|wxj_300|酒店|100%
在北京附近的这家酒店里,有一个热气腾腾的温泉被遮挡在竹笋后面,这里有七间新套房,由当地的工作室立面工作室(幻灯片)提供。
标高工作室,也被称为魏建筑师,被要求为中国首都东北的一...


预览图片
4 / 建筑师 奥尔森的作品
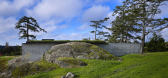
11年前|danny123|建筑|100%... project by Tom Kundig of Olson Kundig Architects is as mesmerising as its surrounding landscape, showcasing how thoughtful design can result in something that it is a much welcome addition to an already awe inspiring area.
The name of this incredible house - The Pierre - is the French word for ...


预览图片
5 / A Home Surrounded by Dunes and Facing the Afternoon Sun in Amagansett
10年前|zusdykm|酒店|100%Amagansett沙丘是一个住宅项目,由贝茨马西建筑师完成。
它位于美国纽约的阿玛甘塞特。
在图库中查看
我们推荐这些项目-Amagansett沙丘上的当代住宅-Stelle Lomont Rouhani Architect House Bates Masi Architect在纽...


预览图片
6 / 南非现在简约之联排别墅(2020)(Abon Studio)设计
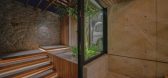
5年前|archdaily|建筑|100%...ose-Between, the name is derived from the actual constraints of the site's surroundings along with the functionality of the building.,The drivers for this project were problem solving privacy aspects whilst preserving views. This is a dual living home built on a small 450m2 site, snug between tw...


预览图片
7 / 意大利卡帕尔比奥谷仓之家 | 2020 | Carola Vannini Architecture
5年前|Carola.Vannini.|建筑|100%...Tuscan olive grove. The house is conceived as a filter that melds with the surrounding outdoor space. The sliding doors open toward the garden and are in-line with each other to allow visibility across the building in every direction. A spacious and monumental corridor delineates the house along its...


预览图片
8 / 透视的住房(2020)(CAPD)设计
5年前|archdaily|住宅|100%...roshima,Country:Japan,设计师描述 | Designer description: In the surrounding environment where old townscapes remain and houses are dense, the park opposite the road of this planning site is a valuable margin of the area. This design was based on the request from a client who owns a large ...


预览图片
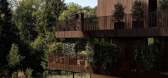
9 / 瑞士Birkenweg之家(2020)(Andres Carosio, Curzio Ardinghi Architecture)设计
5年前|archdaily|建筑|100%...The main challenge was to integrate the building into the existing natural surroundings creating an ideal connection to the woods. Therefore this project was inspired by nature. Despite its location close to the city, it is particularly influenced by the nearby forest. The tranquillity, the green of...




预览图片
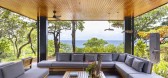
10 / 黑珍珠楼 | Salagnac Arquitectos | 2023 | 哥斯达黎加
2年前|archdaily|建筑|100%...re. This concept involves imitating elements from the natural and cultural surroundings, aiming for a harmonious integration of the building with its environment, reducing environmental impact, and celebrating local culture through innovative design and material use.
Key design elements of ...



预览图片
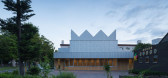
11 / 马科马奈教堂,日本基督联合教堂(Makomanai Church, United Church of Christ in Japan)Atelier BNK 设计
6年前|archdaily|建筑|100%...hurch.,The new building was placed parallel to the buildings and borders surrounding the site maximize the area available. The chapel is surrounded by rooms, in which various activities are held, and the rooms can be seen through the openings, rendering a sense of openness to the church. The rooms...


预览图片
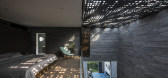
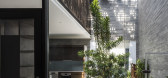
12 / 越南 | Huy House | 2018 | 民房 | 23o5studio
5年前|archdaily|住宅|100%... playing, the elderly exercising... are connected in this space. Nature is surrounded and interwoven into the functional blocks, creating a blurring of the boundary between inside and outside, but still ensuring privacy for rest.,The project aims to reduce the decoration, the spaces are used mater...



预览图片
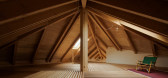
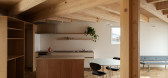
13 / 日本个人住宅翻新(2019)(SNARK + Ouvi)设计
5年前|archdaily|建筑|100%...e in order to reduce the shadow of the garden that does not face the south surrounded by buildings. Our main proposal for space was for two different characters to stack under a square roof lifted by a cruciform shaped column so that the clients can decide the relationship of the surrounding environ...




预览图片
14 / 西班牙Matadepera之家(2020)(Pepe Gascón Arquitectura)设计
5年前|archdaily|建筑|100%...h a succession of detached single-family dwellings is camouflaged amid the surrounding landscape. All of them are built on generously-sized, sloping plots.,Two premises form the basis of the design choices: The elevation of the house’s location on the plot should offer privacy and intimacy from ...



预览图片
15 / 105 La Jaguère集体住宅(105 Collective Housing La Jaguère)Guinée et Potin Architects 设计
6年前|archdaily|建筑|100%...undercover park" and accompany the walker towards the large landscape. The surroundings of the buildings become spaces for crossing, meeting between locals and visitors.The establishment of the 6 constructions with specific characteristics (thickness, parking management, orientation, relationship to...



预览图片
16 / Wicker Pavilion / DJA 设计
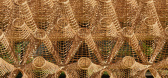
6年前|archdaily|建筑|100%... of Jardins de l'Europe in Annecy, France. The pavilion blends in with the surrounding landscape and forms a shaded space for park visitors to shelter from the hot summer sun. Pavilion offers beautiful views to the surrounding nature, thus creating a communion between the sheltered space and the ext...



预览图片
17 / 瑞士WHITEPOD,禅宗移动包房(2020)Montalba Architects设计
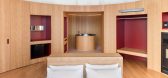
5年前|Archilovers|设计情报|100%... of the natural world to achieve structural and spiritual harmony with the surrounding ecosystem. Its design was inspired by the concept of Zen as well as Wu Ting movement theory, which postulates that "everything is connected, everything is energy.” The 5 movements are each connected to an elemen...




预览图片
18 / 捷克树林边的住宅 | 2019 | FIALA + NEMEC
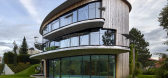
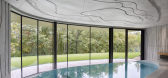
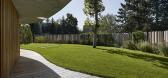
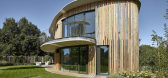
5年前|archdaily|住宅|100%...ade, which is made of larch planks and mirroring bands.,These mirror the surrounding greenery and draw in the garden and the adjacent forest. The view of the tall tree crowns then enhances the atmosphere inside the house.,The house is surrounded by balconies and terraces that follow up on the to...


预览图片
19 / 荷兰玻璃Vijversburg游客中心公园(2017)(Studio MAKS, junya ishigami + associates)设计
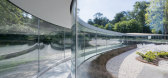
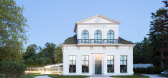
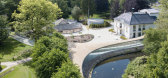
5年前|archdaily|景观|100%...ical villa to be used as a meeting and exhibition space. The old villa and surrounding park were to be treated with the utmost care, as they are both national monuments.,The design consists of three lines, thin glass facades that stretch into the park and follow the existing natural elements: a po...



预览图片
20 / 作茧(作茧)l # 39;淡设计设计
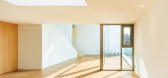
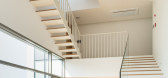
5年前|Archilovers|建筑|100%...vacy by it-self inside the complex city center and wraps its body from the surroundings and makes its own lifestyle. In the process of commercialization of the quiet exclusive residential area, Banpo Cocooning is an architectural strategy where houses and the city reconciliate and co-exist, avoiding...




预览图片
21 / 格里斯托二世别墅(2017)(PAVE Architects)设计

5年前|archdaily|建筑|100%... has a beautiful, grey tone – thus rooting the structure firmly with its surroundings. The sparse placement, scale and shape of the building masses and material choices with transparent design throughout root the building firmly with its surroundings. The enjoyment of the outdoors is maximized thr...



预览图片
22 / (科斯塔布拉瓦的房子)DC.AD设计
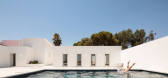
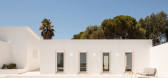
6年前|Archilovers|住宅|100%...econd home.
Due to the exposed nature of the site in relation to its surroundings, the main focus of the project was redesigning the boundaries of the plot, mediating the relationship between house, street, and landscape. To this end, the perimeter walls fold around the various buildings to cr...



预览图片
23 / 意大利托斯卡纳基安蒂Le Pratola别墅
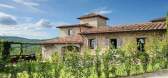
14年前|charliexu|住宅|100%...nding and private hilltop position, with 360 degree panoramic views of the surrounding Tuscan countryside.
Le Pratola is set in 2 hectares of secluded gardens filled with vines, olives, cypress trees, and local herbs. The infinity pool is surrounded by wide open lawn areas, the house is set arou...



预览图片
24 / Philiaz 餐厅(Philiaz)bergundtal 设计
6年前|Archilovers|餐饮|100%...ar located in the heart of Caldaro, on the Wine Road, a panoramic location surrounded by the vineyards in the Oltradige area. The Bergundtal architectural studio has chosen Pedrali furnishings for the terrace, the restaurant and the cocktail bar.
The name draws inspiration from Phileas Fogg, th...





预览图片
25 / Baroneza House | Arthur Casas | 2026 | 巴西
4月前|Arthur.Casas|住宅|100%...es above quieter private rooms, creating two distinct connections with the surrounding landscape.
There is a quiet clarity to this home’s design, revealed in its considered approach to site and program. Set on a hillside within the Quinta da Baroneza estate in São Paulo state, the residence over...


预览图片



