约有18项符合查询结果,库内数据总量为1205586项。[ 耗时:0.0081秒 ]
1 / (布里克斯顿风车教育和社区中心)Squire & Partners设计
6年前|Archilovers|文育|100%... the building is designed to serve a variety of users – including school groups, adult education initiatives, community groups and local residents – and act as a platform for FoWG to showcase the historic mill and host Open Days and festivals. The main space and cafe are also able to be hired fo...


预览图片
2 / 班加罗尔AMC群机构主席办公室设计
3年前|OfficeSnapshots|办公|100%,客户:AMC Group Of Institutions, ,面积:3,000 sqft,年份:2022,坐落:Bengaluru, India, ,行业: Education, ,TANGRAM completed a sophisticated space for the AMC Group Of Institutions Chairman Office in Bengaluru, India.,Located in the 52-acre campus of AMC Group of Instit...



预览图片
3 / 纽约元组办公室设计
5年前|OfficeSnapshots|办公|100%
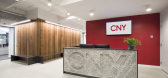
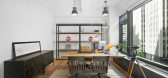
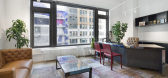
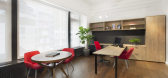
Mancini Duffy achieved the office design for the CNY Group, the construction company, located in New York City, New York.
As New York City’s premier construction and development services firm, CNY Group is known for its building expertise and the highest professional standards in project deli...


预览图片
4 / 布卢明顿Vanco办公室设计
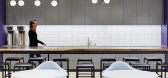
6年前|OfficeSnapshots|办公|100%... feeling to these workspaces. The café serves as a gather place for large group meetings and can support the team needs throughout the day.
The board room is at the entry to the space. Its’ purple walls with custom Vanco logo welcomes visitors to the main conference room that features a dry-er...


预览图片
5 / ISLAND133 餐厅 | JC. Architecture & Design | 2023 | 中国台湾
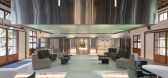
2年前|archdaily|餐饮|100%...面积: 807m²,项目年份:2023,项目摄影:Kuo-min Lee, Lion Group,Lead Designers: Johnny Chiu, Nora Wang,Designers: Macoto Chen, Zona Chen, Liz Chuang, Camille Huang,项目成市: 新仁里,项目国家: Taiwan,转载自:Archdaily,设计师:JC. Architecture \u0026 ...


预览图片
6 / Reece 工作体验中心 | Futurespace | 2022 | 澳大利亚
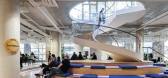
1年前|OfficeSnapshots|办公|100%...ion meeting and training rooms, touchdown work points for visitors and the group’s executive boardroom.,From levels 2 to 6, Reece’s staff are accommodated in working floors that herald a new paradigm of hybrid working. Agility and flexibility have been explored through the interior design, wit...




预览图片
7 / be original big name designs up for grabs at nycxdesign
7年前|20suny100|产品应用|100%...s、Fritz Hansen、Herman Miller、Kartel、木质素Roset、Poltrona Frau Group和Vitra等)。
本周,纽约万泰特设计公司的与会者将能够在Be原始美洲展位上使用提供的三星平板电脑进行注册和投标,而其他人则可以通过501 Auctions在线参与...




预览图片
8 / Central Square 基金 | Lyth Design | 2022 | 印度
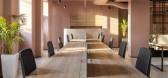
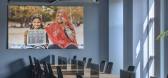
1年前|OfficeSnapshots|办公|100%... non-profit organisation commissioned the work. The offices run by various groups are divided over four levels. Our objective was to find the most efficient way to distinguish each level yet unite them all under a common theme.,Terrazzo flooring, curved walls, exposed mechanics and large glass par...




预览图片
9 / 8VI Holdings 办公室 | Conexus Studio | 2022 | 新加坡
3年前|OfficeSnapshots|办公|99%... feet premises were designed with the goal of inspiring and empowering the group’s hybrid workforce, creating a compelling option for employees whether they choose to work from home or office.,Strategically positioned in the main thoroughfare of the office, a punchy multi-functional breakout hal...



预览图片
10 / 旧金山RMW办公室设计
3年前|OfficeSnapshots|办公|91%...he office, the goal was to create an environment where both individual and group work may flourish. For individual, focused work, there are choices of sit-stand desks, lounge areas, privacy booths, and break areas. For collaborative group work, we offer huddle areas, high top tables, and conference ...


预览图片
11 / 2017米兰设计周澳大利亚设计师。
6年前|Yellowtrace|产品|89%...g ‘LOCAL MILAN’ in what was one of Australia’s largest and best ever group shows in Milan. Curated by designer, stylist and creative director of LOCAL DESIGN, Emma Elizabeth, the show brought together the work of 11 Established Australian designers including Adam Goodrum, Tom Fereday, Ross Gar...


预览图片
12 / 属于家庭式的商业综合体 - 海宁万朵城|宇合光年
5年前|宇合光年|商业|70%...方:浙江莱茵鸿翔集团
Entrusting Party: ZheJiang Laiyinhongxiang Group
主设计师:张耀天
Chief designer: Zhang Yaotian
设计团队:陈彦周
Design Team: Chen Yanzhou
深化设计:黄颖文
Deepening Design: Huang Yinwen
平面设计:骆聪毅
Graphic Design:Luo Con...


预览图片
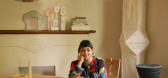
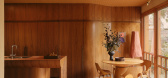
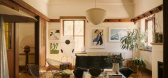
13 / Architects at Home | Adriana Hanna
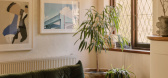
10月前|The.Local.Proje|住宅|62%...rchitecture and interior design by Adriana Hanna. Build by CBD Contracting Group.
Artwork by Ella Dunn, Ted May and Sundance Studio.
,项目文案:Virginia Jen,项目摄影:Sean Fennessy,转载自:The Local Project,图片@The Local Project,语言:英语,编辑:序赞网,...


预览图片
14 / 中国江西丨九江中海国际社区样板间 | 2021 | 矩阵纵横
4年前|矩阵纵横|住宅|60%...和多元,形式被弱化。
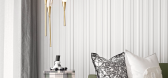
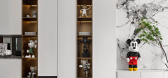
Designed to meet the main new consumer groups, inheritance and circulation, artistic elements. The overall design of the space is based on the core living experience. The space tends to be more open and diversified, while the form is weakened.
98户型·庐山云...



预览图片
15 / Kokaistudios丨新天地广场Social House
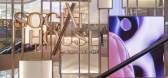
7年前|室内赞条|设计情报|60%...ors on a layered journey that caters to mind, body, and soul. From the group behind Xintiandi, a pioneering urban renewal project and car-free commercial district in central Shanghai, Social House immerses visitors into a narrative crafted through circulation and flow, punctuated by focal ...



预览图片
16 / 三文建築丨西河粮油博物馆场景空间空间更新設計
7年前|三文建筑|设计情报|49%...。
In 2013, the designer team launched the design project to remodel a group of granaries constructed in 1958. By re-constructing spaces and re-designing functions of the five buildings within the site, the designer team has successfully turned the 1950s Xihe Cereals and Oils Exchange into the...


预览图片
17 / 艾因霍温设计学院2016年毕业展,由福尔马凡斯特玛策划。
6年前|Yellowtrace|设计情报|30%...en fiction and reality began to fade, both for them and their ever-growing group of followers. “Distinctive Hue” by Renee Mes. Photo by Lisa Klappe.
Recognise the feeling of being completely lost in a white and monotonous hospital interior? Adding some colour to the surroundings and gaining a ...






预览图片
18 / 在海外专辑第一百二十四期 – 杜思宇
2年前|序赞精选|设计情报|12%...DSCAPE
ADVANCED DESIGN STUDIO
DATE: NOV, 2017
TYPE: ACADEMIC, GROUP RESEARCH, INDEPENDENT DESIGN
TUTOR: PROF. EMILY VOGLER
Acequia 是一个古老的重力驱动洪水灌溉系统,它延伸并穿梭于阿尔伯克基市。目前,Acequia 被称为“沟渠”,并被广泛...


预览图片



