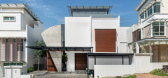
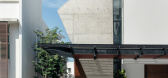
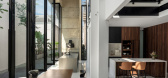
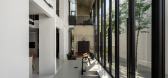
1 / Interface House | Core Design Workshop | 2025 | 马来西亚
6月前|archdaily|住宅|100%...inar Sintetik Sdn Bhd,Engineering & Consulting > Structural: RS Design,Architecture Offices: Walless Architects,项目成市: Kuala Lumpur,项目国家: Malaysia,转载自:Archdaily,设计师:Core Design Workshop,图片©Core Design Workshop,语言:英语,编辑:序赞...

预览图片
2 / QScale 总部 | Menkès Shooner Dagenais LeTourneux Architectes | 2024 | 加拿大
1年前|OfficeSnapshots|办公|100%...业: Technology, ,Montreal-based Menkès Shooner Dagenais LeTourneux Architectes presents one of its latest projects, the first milestone of the Q01 campus in Lévis, Quebec. This project by Quebec-based QScale, whose mission is to design world-class computer processing centres that are part of ...




预览图片
3 / 油漆店 | Pupil Office | 2023 | 新加坡
2年前|idadmin|商业|100%...案,以保持商店设计的新鲜感。”该团队的建筑师、Ming Architects[的联合创始人 Cher Ming Tan 说道。 /网址]。 建筑商 Nicholas Beh 表示,其重要性与 BASA(西班牙语中的“基础”之意)的核心精神一致,即“强调优质、优质、天然的产...




预览图片
4 / 悉尼Built办事处 | fjmtinteriors | 2021 | 澳大利亚
4年前|OfficeSnapshots|办公|100%...ating a modern, almost transparent insertion. Close collaboration with the architects fjmtstudio holistically balanced the buildings’ heritage brick walls, timber ceiling soffits and exposed services.,The design incorporates an industrial aesthetic befitting a construction company, respecting th...






预览图片
5 / 越南米娅办公室设计工作室(2020)(MIA设计工作室)设计
5年前|archdaily|建筑|100%...o, 面积: 400 m²,年份:2020,摄影:Trieu Chien,Principal Architect:Nguyen Hoang Manh,Concept Design:Nguyen The Huy, Pham Phu Thinh, Nguyen Tan Phat,Technical Design:Bui Hoang Bao, Tran Trung Truc,Country:Vietnam,设计师描述 | Designer description: This is the House we...


预览图片
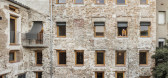
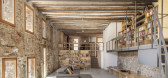
6 / 矩形的房子(2020)(Guallart建筑师)设计
6年前|archdaily|建筑|98%Houses, Adaptive Reuse, Renovation, Igualada, Spain,设计师:Guallart Architects, 面积: 5812 ft²,年份:2020,建造商: Cricursa, Klarstein, Roca,设计团队:Vicente Guallart, Elisabet Fabrega, Honorata Grzesikowska, Firas Safieddine
设计师描述 | Designer descript...



预览图片
7 / REXKL电影院改造 | Mentahmatter Design Sdn. Bhd. | 2025 | 马来西亚
1年前|序赞精选|商业|96%...aysia
,Program / Use / Building Function: Arts & Community Hub
,Lead Architects: Shin Chang (Co-Founder) & Shin Tseng (Co-Founder)
,Lead Architects e-mail: info@mentahmatter.com
,Project Team Members :
,Penny Ng (Design Lead)
,Yik Xin Lai (Project Team)
,Wei Hong Tan (Project Te...




预览图片
8 / Zorba空间(2020)(sgnhA)设计
6年前|archdaily|建筑|96%Mixed Use Architecture, Adaptive Reuse, Offices Interiors, Ho Chi Minh City, Vietnam,设计师:sgnhA, 面积: 150 m²,年份:2020,摄影:Duong Gia Hieu,建造商: AutoDesk, Viglacera, Adobe, Cat Van Loi, Duy tan plastics, Hoa Sen Group, Panasonic, Solartuff, Trimble Navigation[*...



预览图片
9 / Yamakawa Rattan Showroom Sidharta Architect
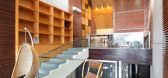
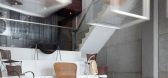
13年前|qunqun87|商业|95%The main concept of the design of the YAMAKAWA Rattan showroom by Sidharta Architect is to let people experience the product in a different way. People from the street will see the façade of the building as a two storey mass with a hanging cubical on the first floor, and other products displayed be...




预览图片
10 / 越南72地标Pizza 4P’s餐厅(2020)(ODDO architects)设计
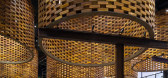
5年前|archdaily|建筑|92%Restaurants & Bars, Hanoi, Vietnam,设计师:ODDO architects, 面积: 330 m²,年份:2020,摄影:Hoang Le,负责建筑师:ODDO architects,设计团队:Nguyen Duc Trung, Marek Obtulovic, Nguyen Manh Cuong, Mai Lan Chi Obtulovicova, Doan Quoc Dat,City:Hanoi,Country:Vietnam...




预览图片
11 / 深圳王子广场(2020)(OMA)设计
6年前|archdaily|建筑|84%Mixed Use Architecture, Offices, Commercial Architecture, Shenzhen, China,设计师:OMA, 面积: 106500 m²,年份:2020,摄影:Seth Powers,Partner In Charge: David Gianotten,Project Architect:Bauke Albada,Competition Team:Andreas Viglakis, Chee Yuen Choi, Lingxiu Chong, Luke L...





预览图片
12 / 埃斯基谢希尔酒店及水疗中心Eskisehir Hotel and Spa
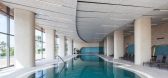
12年前|xinshaojie|酒店|72% 本帖最后由 deng8969 于 2014-7-16 23:29 编辑
建筑: GAD Architecture
地址: Eskişehir/Eskisehir, Turkey
项目经理: Nesime Önel
设计团队: Ertugrul Morcol,Carlos Valderama, Gizem Kiroglu,Omer Karaer,Durak Arıkan, Ayşegül Altuğ,Derya Arpac,Mehmet Baykara, Asli Genc,Muge Tan
...




预览图片
13 / Rabat Grand Theatre 拉巴特大劇院
15年前|charliexu|建筑|71%... du Bouregreg 布雷格雷格河流域開發機構
建築師:Zaha Hadid Architects 建築師事務所
設計:Zaha Hadid + Patrik Schumacher
合夥建築師:Nils Peter Fisher
專案經理:William Tan
專案團隊:Torsten Broeder, Martin Krcha, Hoda Nobakhti, Rafael Contreras, Yevgeniya...
预览图片
14 / Spacemen丨海尔智家体验中心001,未来的无缝智能生活
6年前|Hi设计|设计情报|65%...尔与人们联系起来,将品牌承诺带入生活。
An interplay of architecture, nature and the latest in smart living technology, the Haier Smart Home Experi-ence centre created by Spacemen, is a holistic brand experience that brings the brand promise to life by connecting Haier with the pe...



预览图片
15 / Ozyegin大学建筑与设计学院(2020)(ARK-itecture)设计
6年前|archdaily|文育|59%Universidad, İstanbul, Turquía,设计师:ARK-itecture, BG Architects, 面积:26000 m²,年份:2020,摄影:Ibrahim Ozbunar, Studio Majo,提供协助:Knauf, Sika, Tarkett, Cuhadaroglu Aluminum, Delta Furniture, Heradesign, Kasso, Plaka, SISECAM, Serifoglu, TRİMLİNE, Tacer, Tas ...





预览图片



