1 / 伦敦框架大厦设计
6年前|OfficeSnapshots|办公|100%...contemporary Scandinavian tables and seating, upholstered in grey or black textured fabrics with accents of orange and mustard to complement the artwork and the corten steel of the lift lobbies and exterior.The twisted metal fins on the outside of the building are carried through internally to creat...


预览图片
2 / 基辅机密律师事务所办公室设计
5年前|OfficeSnapshots|办公|100%...olor scheme. Combination of glass, metal and rough concrete adds different textures to the interior.
,8 张图片 | Pictures,设计:ZA-ZA interior design, 客户:Unnamed Company, ,面积:1,292 sqft,年份:2020,坐落:Kiev, Ukraine, ,行业:Law Firm / Legal Services, ,...



预览图片
3 / 纽约机密公共服务公司办公室设计
5年前|OfficeSnapshots|办公|100%...to an energetic workplace environment that features a strong use of color, texture, and graphics.
The strategic workplace presents a high level of professionalism with a range of public-facing spaces, including a large open pantry and conference center; secure work areas, including workstations, ...


预览图片
4 / Milwaukee Tool 办公室 | PTID | 2023 | 澳大利亚
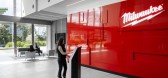
1年前|OfficeSnapshots|办公|100%...ered to reflect Milwaukee’s “Nothing But Heavy Duty” brand ideology. Textured and perforated metals, striking marble, plywood, and polished concrete were used to create a deliberate contrast to the signature red.,Our collaborative approach allowed us to incorporate custom joinery pieces that...


预览图片
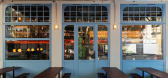
5 / La Raffinerie现代啤酒酒吧在里昂由联合国工作室。
6年前|Yellowtrace|康乐|100%...re is a focus on layering throughout the design. A collection of differing textures, scales, and shapes, that all seemingly contrast one another, occupy the same space. Thick tubular forms meet circular perforations and different scaled tiles, creating a sophisticated and complex internal scheme. ...



预览图片
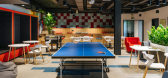
6 / 莫斯科灵感办公室设计
6年前|OfficeSnapshots|办公|100%...The reception area has an asymmetrical composition and combines industrial textures and bright spots.The work area is separated into functional group offices, with the recreational area sitting in the center of the space. Some offices are equipped with bespoke bench along facade – that not only pr...


预览图片
7 / 美国--飞行员别墅
12年前|wangang2012|住宅|100%...metal paneling or brise soleils. These elements are meant to replicate the texture of clouds of one plane fending through the skies, while mitigating the high sun rays and producing soothing shadows within the home interiors.
The house is thus designed as a minimal sequence of three primary space...


预览图片
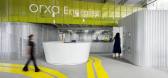
8 / Orxa Energies 办公室 | Kumar La Noce | 2023 | 印度
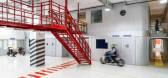
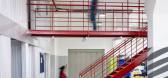
1年前|OfficeSnapshots|办公|99%...ugated metal sheets, perforated steel and polished concrete are sources of texture and colour against stark whites and bold graphics. These materials have been chosen keeping in mind longevity and ease of maintenance considering this is also a production facility with associated issues of dust and w...
预览图片
9 / Suspline 办公室 | balbek bureau | 2021 | 乌克兰
1年前|balbekbureau|办公|93%... tables of the journalists.,In the open space, we covered the walls with textured and matte acoustic panels. In contrast, we decorated the ceiling of the first and second levels with metal perforated panels and rails.,A mezzanine above the open space allowed us to place the necessary workspaces ...


预览图片
10 / 巧妙的混凝土灯。
6年前|Yellowtrace|产品|93%...bert’s hand-cast Heavy Lights. A/STUDIO’s Mika Pendant features grainy textured concrete and a timber base – a minimalist yet organic object that easily compliments both traditional and modern interiors. ,- 图片由设计师提供 - ,转载自:Yellowtrace,语言:English,阅读原...




预览图片
11 / 印度 | The Urban Courtyard Home | 别墅 | 2021 | Sudaiva Studio
5年前|archdaily|住宅|92%...供应商: Ikea, Cane Boutique, Decorons Trinity, N Square, Talin, Urban Texture,首席建筑师:Vinay Mavinakere,结构顾问:Design Academy,室内设计:Vinay Mavinakere, Geeth Gopinath, A Shakthivel,景观设计:Vinay Mavinakere, Geeth Gopinath,现场工程师:Konda Reddy,...




预览图片
12 / 莫斯科Rabota.ru办公室设计
5年前|OfficeSnapshots|办公|91%...te blue for load-bearing metal structures and acoustic panels. Natural oak texture in office furniture and navigation, marble pebbles along the window area and a large number of plants meet the company’s request for an eco-friendly design.
,18 张图片 | Pictures,设计:PETIT BURO, 客...


预览图片
13 / 米兰达达27办事处设计
6年前|OfficeSnapshots|办公|87%...d. The Sostenuto coffee tables are also from the same company, in rigorous textured black.Once crossed the waiting lounge, the entrances to the meeting room, characterized by white and gray colors with a touch of blue. Gray vinyl floors and walls covered with pearl gray ECOfelt acoustic panels by Sl...


预览图片
14 / 伊斯坦布尔公寓 | Zeynep Taşbiçen Kopal
5月前|ArchitecturalDi|软装|85%...ynep Taşbiçen Interiors, we are drawn to layered interiors where colour, texture and detail come together in a composed yet expressive language. Rather than relying on bold patterns on larger pieces, we prefer to introduce colour with a sense of restraint, allowing it to unfold gradually within th...
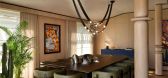

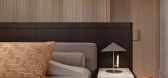
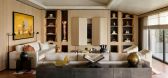
预览图片
15 / Studio Flagship | Danny Kaplan and Peter Martin
7月前|The.Local.Proje|产品|84%...llo bar one from Kaplan’s own collection, set to launch in May – bring texture and warmth to the industrial architectural framework.Four floors above street level, there’s a noticeable quiet and stillness. “It’s a nice thing to be able to create something that’s inviting for people and t...


预览图片
16 / Magicbox办公室 | OMA Octavio Mestre Arquitectos | 2022 | 西班牙
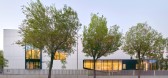
3年前|OfficeSnapshots|办公|84%...irect access to the garden. In the cafeteria and the showroom, the plastic textured floor and red and mustard yellow colors take on a great prominence, helping to identify the different uses of the building and reinforcing the creative image of the company. The entire first floor has great transpare...


预览图片
17 / 康科迪亚设计Wrocław餐厅(2020)(lina architekci)设计
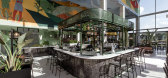
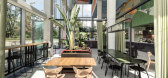
6年前|archdaily|餐饮|82%...come to play out. In the new space of the restaurant all elements: lights, textures, colors and shapes skilfully interact with one another.,Open space of the building's big restaurant was divided into smaller cubicles using tall plants and individually designed furniture. “Void” was filled wit...



预览图片
18 / 美国学生服务大楼(2018)(CO Architects)设计
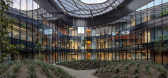
5年前|archdaily|建筑|79%... The continuous East‐West alignment of the standing seams gives the roof texture and grain, while allowing skylights to provide more daylight to the top floor. Standing‐seam roofs are rarely as complex. This innovative application is in line with CO Architects’ approach to using digital techno...



预览图片
19 / 墨西设计丨星河国际花园
1年前|清幽似梦|住宅|77%...spirit.
Art, without deliberate expression, naturally grows between the texture of wood grain, the cold light of metal, and the folds of fabric. Seemingly casual furnishings, but in reality, they conceal ingenuity, understated yet able to withstand scrutiny; Not intense, but leaves a lasting impr...




预览图片
20 / 漂浮的大回廊—Obidos科技园
11年前|long2003|建筑|65%...rpose, all the marks of the building process where left, acting as a mural texture and a storyboard memory. Also on purpose, the rough plasticity of concrete was seen as a expression feature and towards spatial identity. All ground floor as do to with hearth, with its rough and heavy expression.Inte...
预览图片
21 / 最佳展会:2017年斯德哥尔摩家具展。
6年前|Yellowtrace|产品|58%...ion was conceived with spatiality in mind. The result is a flooring with a textural, hand-woven effect created of woven vinyl in combinations of black, grey, red and blue.This collaboration marks Bolon’s first ever architect-driven flooring concept and directly addresses the concerns of architects...


预览图片
22 / SHH设计巴比肯中心
15年前|caozhaoming118|餐饮|57%... Centre. “The spaces have been stripped right back to the original wall textures and fittings, so it really feels like a natural and organic development of our iconic centre. We’re confident regular visitors to the centre will enjoy the new experience and that this transformation will also help...




预览图片
23 / 思南书局诗歌店
6年前|非作建筑|文育|54%...rs of paints covering on the wall. After peeling off layers of paints, the texture and vicissitudes of 1932 were finally revealed.
▼咖啡馆与书店的关系,the relation ship between the cafe and the bookstore
▼窗外一瞥,a glance to the bookstore
书店一楼的窗子原...




预览图片
24 / letter from australia survey of architecture projects down under
10年前|rainsea|酒店|50%...y's sandstone heritage – folds like fabric, yet dramatises the corbelled texture of its 320,000 buff-hued bricks. On the western side, a dramatic glass curtain wall mirrors the building's contemporary surrounds. Photography: Andrew Worssam
Dr Chau Chak Wing Building, Sydney, by ...


预览图片



