约有2项符合查询结果,库内数据总量为1205574项。[ 耗时:0.0012秒 ]
1 / 深圳XtalPi办公室设计
3年前|OfficeSnapshots|办公|100%... space inspired by an urban square and spatialized by the landscape design method. The central square is symbolic with a colonnade of repetitive arches, but the overall look is soft and open, connected to the surrounding workspace. There is natural light from the ceiling, there is greenery, people l...


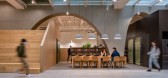


预览图片
2 / 穆雷2莫里路(2路)扎哈·哈迪德建筑师事务所设计
6年前|Archilovers|概念|83%... during periods of sufficient natural light.
A top-down construction method is employed to accelerate the redevelopment programme on-site by implementing deep basement and above-ground construction at the same time.
With construction works beginning last year and its procurement targeting...





预览图片



