约有30项符合查询结果,库内数据总量为1205579项。[ 耗时:0.0073秒 ]
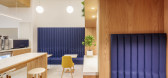
1 / QTGC咖啡店(2020)(建筑师)设计
6年前|archdaily|餐饮|100%...terial way. On the one hand, the cafeteria is conformed by three subzones: booths, lounge, and preparation counters. The lounge expands the space into a double height, while the booths are contained in a wooden loop. The space presents a diagonal that breaks the pre-existing orthogonality, a choreog...


预览图片
2 / 墨尔本购物中心设计
6年前|OfficeSnapshots|办公|100%...e able to make a private video or phone call. All walls and ceiling of the booths are cladded in an acoustic panel to trap noise. An added feature is the sliding barn door, if you need some natural light or perhaps additional privacy you can slide the barn door across the booths accordingly.The larg...


预览图片
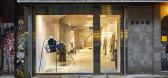
3 / 美国时装设计师的游乐场(2020)(Almost Studio)设计
5年前|Archilovers|建筑|100%...p personal ties between collaborators. Almost Studio’s co-founder Dorian Booth and Liang are a couple, and Liang’s father’s company, Sun Sun Contracting Inc., served as the general contractor. Liang’s family is also deeply connected to the surrounding neighborhood. The new boutique is within...



预览图片
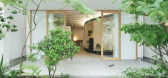
4 / Rikihiro美容院(2017)(Hankura Design)设计
6年前|archdaily|康乐|100%...can enjoy a walk while gazing at the seasonal gardens. An R-shaped shampoo booth that softly separates the space by allowing scenery and natural light to enter the store.
The walls separating the booths are located diagonally behind, ensuring privacy and invisible from the front. The extra space ...



预览图片
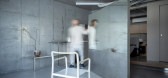
5 / 日本 | siki Salon | 理发店 | 2021 | FATHOM
4年前|archdaily|康乐|100%...y to soften and divide the wall. One side of the wall is used as a cutting booth and the other side as a partition between the shampoo booth. By rotating the walls, the space transforms into various shapes in combination with external environmental factors. ,In order to emphasize the presence of ...



预览图片
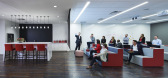
6 / 明尼阿波利斯HDR办公室设计
6年前|OfficeSnapshots|办公|100%...clusters of soft, comfortable furniture, bar-height tables, enclosed phone booths and semi-enclosed lounge seating are available. And the hospitality-style kitchen provides a flexible, high-end space for hosting informal meetings, lunch breaks, and guest receptions. Staff choice, wellness and collab...


预览图片
7 / 鞍山鞍钢Naibang化学品办公室设计
3年前|OfficeSnapshots|办公|98%...posed of wood and eco-friendly materials. The seats of the bar counter and booths make the space more like a coffee shop, creating a relaxed and comfortable atmosphere.,The overall color of the interior space of the laboratory is white, combined with metal partition walls and ceilings to create a ...



预览图片
8 / 莫斯科拉莫达办事处设计
6年前|OfficeSnapshots|办公|97%...leagues. Negotiations can be held in special rooms and niches, in separate booths, the one can be sure to have a telephone conversation in absolute silence.19 张图片 | Pictures设计:IND Architects 客户:Lamoda, 面积:75,347 sqft年份:2019坐落:Moscow, Russia, 行业:Fashion / Be...




预览图片
9 / 【无中生有设计】 《 万 兴 佳 》 韩式烤肉
8年前|王凯利ARJ|餐饮|96%...t sheet printed into the Korean language.
▼ 独立卡座,Lndependent Booth
在餐厅的一侧,设置了3间独立4人卡座,使用了朝鲜族的建筑元素,每间独立卡座使用 水纹玻璃的木窗 进行隔断。在后期还加上了在延边使用较多的不落地门...





预览图片
10 / 伦敦Mindspace Shoreditch办公室设计
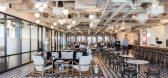
6年前|OfficeSnapshots|办公|93%...mal meeting areas, lounges, hot desks, kitchens, private offices and phone booths. JRA collaborated closely with Mindspace to create a design which was true to its signature boutique hospitality style, while also providing a space that reflects the cutting-edge style and vibrancy of the East London ...



预览图片
11 / Twitter 办公室 | Woods Bagot | 2022 | 新加坡
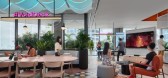
4年前|Woods.Bagot|办公|93%...ncorporated, including campfire meeting, open collaboration, private phone booths, quiet work spaces, breakout areas, and bookable meeting rooms with video conferencing technology for hybrid meetings. This enables the behavioural shifts toward collaborating through physical and digital platforms.,...



预览图片
12 / 快乐熊猫餐厅 Happy Panda by Hou de Sousa
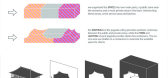
12年前|qunqun87|餐饮|91%...rials and techniques, the pattern was adapted to several purposes. Between booths, there are white acrylic privacy screens with the dots laser cut out of them. The holes are large enough that the figures of people on the other side of a screen are noticeable but small enough that their features and ...



预览图片
13 / 伯明翰Facepunch工作室办公室设计
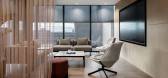
3年前|OfficeSnapshots|办公|90%...atures cellular offices, timber-framed individual call pods and highbacked booths. Within the open plan are bespoke curved desking with trees and planting emerging from the desks to create a canopy of greenery above. This biophilic environment gives staff a unique setting to work in that promotes we...



预览图片
14 / 西雅图Gensler办公室 | Gensler | 2022 | 美国
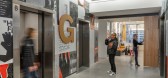
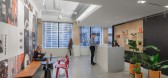
3年前|Gensler|办公|90%...g collaboration are evident in multiple Lounges, a Model Shop, and Podcast Booth, while well-being and private spaces include a Wellness Room, Mothers Room, and individual phone booths. Additional features include individually assigned lockers providing space where staff can store the items that the...



预览图片
15 / 利马索尔IT公司 | ZIKZAK Architects | 2024 | 塞浦路斯
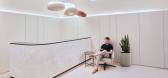
1年前|OfficeSnapshots|办公|90%...nts separate them from walkways.,Confidential small meeting rooms, Phone Booths, large conference rooms, classic offices, work islands, cozy lounges – various zones provide enormous variability for employees.,In the dining areas, they recreated the atmosphere of an eastern coffee shop with its...



预览图片
16 / 墨尔本卡尔顿联合酿酒厂办公室设计
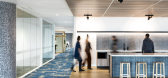

6年前|OfficeSnapshots|办公|89%...uppliers combined with a diverse range of work settings; solo desks, focus booths and meeting and collaboration areas support the new flexible working style.Specific work settings have also been designed for photography, production studios, tasting spaces, a merchandise shop, and a variety of social...


预览图片
17 / Best World 办公室 | Bean Buro | 2023 | 新加坡
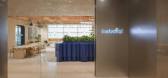
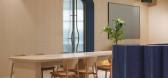
1年前|OfficeSnapshots|办公|87%...hoods complemented by an array of break-out spaces, such as built-in phone booths, semi-enclosed collaborative diner booths, and window bay seating. Additionally, private offices are positioned in the background to prevent any obstruction of views or natural daylight for the general workforce situat...


预览图片
18 / 上海搜狐3Q五角场合作办公室设计
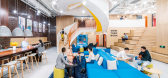
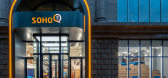
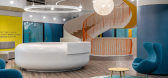
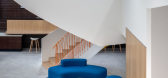
6年前|OfficeSnapshots|办公|83%...ch as small conference niches, alcoves and acoustically shielded telephone booths. Separate private offices in denominations of two to 30 workstations offer an easily scalable, flexible work environment for a total of 2.500 people.The design language mirrors the energy of the coworking ethos: terraz...

预览图片
19 / 布拉格Heureka办公室 | Hezkey | 2021 | 捷克
4年前|OfficeSnapshots|办公|83%...easing solutions for making phone calls are high acoustic chairs and phone booths.,设计师:Hezkey,摄影:Jiri Lizler11 Images | expand for additional detail,转载自:Office Snapshots,语言:English,编辑:序赞网,阅读原文



预览图片
20 / 洞察报告:极权主义室内设计卷土重来
6年前|TheModernHouse|软装|78%...are not for the faint-hearted
The colourful world of artist John Booth
Interior designer Martin Brudnizki's London flat is an assembly of vintage finds, modern artwork and design classics
"I can’t imagine living in a white box,” said Luke Edward Hall when we visited...



预览图片
21 / TOPOS DESIGN丨小小萌树,家庭法语学习中心
7年前|Hi设计|设计情报|77%...e in front of the bar provide the chances for negotiation and meals; the booth backward a little bit is especially designed for people who love to stay alone. Compared to the situation happens in other children learning center, where no places are arranged for sitting, the sharing hall allows ...





预览图片
22 / 荣宝斋咖啡书屋
11年前|四个三|商业|75%... integral illumination, which is just like indoor lanterns, and the coffee booths are interspersed around the center island.
↑ 首层
↑ 改造图解
↑ 首层
↑ 首层
↑ 首层
↑ 首层
↑ 二层
↑ 会议室
铁制书架采用1cm*1cm...


预览图片
23 / 我的现代房子:罗安亚当斯在罗安多和生活在布鲁克林布朗斯通。
6年前|TheModernHouse|软装|66%...makers, that’s where I met Eric and bought the chair straight out of his booth.
How would you define modern living?
Opening the place up and creating more light – slowly but surly we’re replacing all the windows in the house, one floor at a time.
If you were to move, what’s the ...


预览图片
24 / SHH设计巴比肯中心
15年前|caozhaoming118|餐饮|61%...of these shelves were repeated into wall-mounted fixtures over the seating booths. The ceiling fixtures were suspended at a level where the jars aligned with the vertical jar structures, keeping a strong visual link throughout the space.
In the two remaining sections, the layout of the tables is co...




预览图片
25 / 英国缪斯河畔办公室(2019)SpaceInvader Design设计
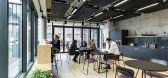
5年前|Archilovers|办公|56%...oustic finishes to control noise comfort. Upholstered seating, full height booth seating and specific acoustic wall treatments all work in tandem. All areas, including common parts, were designed using durable materials and intentionally viewed holistically alongside the base build finishes to give ...




预览图片



