1 / 英国伦敦The Last Tuesday Society gallery
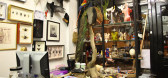
11年前|yangtomato|商业|100%...ted teddy bears, not to mention a fine selection of specialty teas, broken children's toys and dead plants."
该贴已经同步到 yangtomato的微博





预览图片
2 / 伦敦儿童协会办公室设计
6年前|OfficeSnapshots|办公|100%AIS was tasked with the design of The Children’s Society offices, a charity working to support vulnerable children in London, England.We created a workplace that would support and improve the organisational capabilities of The Children’s Society, all while echoing the philosophy and values of th...


预览图片
3 / 越南L住宅(2020)(NH Village Architects)设计
5年前|archdaily|建筑|92%...district, Hanoi, Vietnam. The owner is family of young couple with 2 small children.
,The model of nuclear family is very popular in Vietnam society today. They need space where can work from home while take care of their children. This encourages us to propose ideas to meet such lifestyle thes...


预览图片
4 / 鲲誉设计 KUNYU-DESIGN | 金茂悦,深谙时代所需,点睛活力社区
5年前|鲲誉设计|文育|86%... the vision beautiful.
---04守护天真,童趣森林Guard innocence, children's forest
以《大森林里的小木屋》作为本次儿童区设计的序曲,森林里的小猴子、大懒熊、冬天的白雪、春天树上的绿芽,还有小木屋里温暖的火,A cabin in the big fore...


预览图片
5 / NEI以内设计 | 80后极简优雅的诗意生活,充满高级感的暖色系住宅
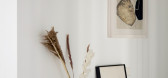
5年前|徐先生!|住宅|83%...hance, I came to this city to work hard, settle down, get married and have children.The post-80s urban white-collar couples living in this city,
What about home?We tried a new exploration.
随着时代发展,80后逐步成为了社会的中流砥柱,
经济能力物质...


预览图片
6 / 叁研社設計丨Ravent.T 沉浸式女装体验店
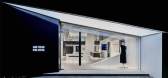
7年前|室内赞条|设计情报|80%... and the enclosure function of the reception game area in the second floor children's area.The service desk is the extension of the tea table behind the wall. The square box shape and the background box echo each other and are indispensable.
入口成衣展示区以长条盒子拉出来...




预览图片
7 / Mutable Minds: Neural Proxies for the Imprisoned
13年前|yuaihua4079|建筑|72%... self. Neuroplasticity, was
formerly thought to only be present in young children during their critical period,
however, in the past two decades has been proven to be a continuing active process
through adulthood. Tasked with the design of our built environment, architects now
must consider ...






预览图片
8 / Los Alcazares幼儿园
9年前|我的名字叫做蓝|文育|71%...et, and opens inside the courtyard, which embraces and looking protect the children play and create a unique inner landscape. Of these two wings, the first and largest of them, is where most of the organized teaching spaces and proper use of early childhood as well as offices and dressing rooms, in ...


预览图片
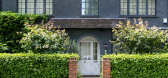
9 / 我的现代之家:超常的晚餐俱乐部汉娜·盖勒·戈德史密斯带我们参观了她20世纪30年代在迈达谷的家。
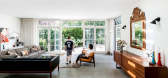
6年前|TheModernHouse|软装|68%...applied it to every aspect: from deliberately scaling down the size of the childrens bedrooms to encourage them into the living space, to investing more time and thought in the design of the circulation space and communal areas.
“The sites history as a 1930s house did influence certain elements...


预览图片
10 / 日本花园住宅# 2(2020)(U.L.A.design)设计
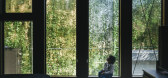
5年前|archdaily|建筑|67%...s built on sloping land in Yokohama City in which a couple and their three children live in. The house is surrounded by the huge backside wall that is more than 6 meters high. Therefore, we decided to give up the wall side. Instead of that, by integrating budget and constructive elements on the sout...



预览图片
11 / tokyo design fair report 2012
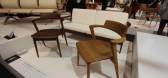
7年前|haichaoy|产品应用|64%...oto of Design Soil, a group of teachers and students from Kobe university. Children can sit on the stool, positioned under the hole in the bench, using the bench as a table, while adults sit on the bench itself
Tokyo Designers Week: Malagana Design's gravity-defying 'Equilibrium' s...


预览图片
12 / tokyo design fair report 2012
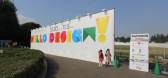
7年前|chuan_3|产品应用|64%...oto of Design Soil, a group of teachers and students from Kobe university. Children can sit on the stool, positioned under the hole in the bench, using the bench as a table, while adults sit on the bench itself
Tokyo Designers Week: Malagana Design's gravity-defying 'Equilibrium' s...





预览图片
13 / 我的现代房子:查理·巴尔达在荷兰公园为他的家人翻修一幢世纪中期的房子
6年前|TheModernHouse|住宅|57%...
“My wife and I bought this house and we live here with our two young children. We worked with Architecture for London and Liddicoat & Goldhill to renovate the house, which hadn’t been touched for a long time, to create a contemporary, functional home that reflects who we are.
“Our appro...




预览图片
14 / (季节风尚的豪宅别墅)AAd | Ayutt and Associates design设计
5年前|AAD|住宅|53%...he house was initially planned to serve all generations of dwellers—from children to elders—with a universal design, which is usable to the greatest extent possible, regardless of their ages. Thus, the heart of the house is a swimming pool. At this point, its function connects generations togeth...




预览图片
15 / 在演员山姆·佩奇位于洛杉矶的海滨农舍别致的家中。
6年前|ArchitecturalDi|软装|50%...three toddlers, the couple spends the majority of their time in one of the children’s playrooms. The 2,800 square-foot house has both a space for them on the first floor of the main home, as well as a separate guest house in the backyard, which Elliott has dubbed “The Outhouse.” California wea...




预览图片
16 / 艾因霍温设计学院2016年毕业展,由福尔马凡斯特玛策划。
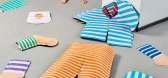
6年前|Yellowtrace|设计情报|44%...and control. The rise of commercialism and its powerful marketing aimed at children over the past decades did the rest. Kim believes that when people find something cute, there is an inherent sense of superiority, domination and even violence. Satisfying these urges stimulates the human pleasure cen...




预览图片
17 / 米兰设计周&沙龙del Mobile 2016预览。
6年前|Yellowtrace|产品|43%...n items will be donated to the Vimala Association, which supports numerous children’s projects. Spazio Marni – April 14th-17th
Viale Umbria 42
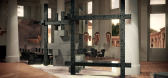
marni.com 25 years Grcic for ClassiCon at Spotti // The collaboration between Konstantin Grcic and ClassiCon started in 1991. Grcic had just establis...




预览图片
18 / 2017米兰设计周的亮点。
6年前|Yellowtrace|产品|40%...he giant Pinocchio face installed specially for Giro Giro Tondo Design for Children Exhibition at Triennale. It’s like opening a can of instant happiness! 图片 © Nick Hughes/ Yellowtrace.One of my favourite new discoveries was the beautiful Casa-museo Boschi Di Stefano, set inside a Milanese ap...


预览图片



