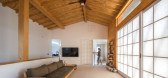
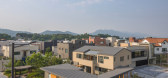
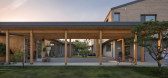
1 / 10 m4d房子(2018)(guga Urban Architecture)设计
6年前|archdaily|住宅|100%Mixed Use Architecture, Workshop, Houses, Icheon-si, South Korea,设计师:guga Urban Architecture, 面积: 332 m²,年份:2018,摄影:Joonhwan Yoon,建造商: Eagon, Korea Brick, bplusm,负责建筑师:Junggoo Cho,设计团队:Jiyoung Joe, Soomin Yang, Gayeon Cho,业...



预览图片
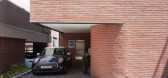
2 / 垂直的房子(2017)(TRU建筑师)设计
6年前|archdaily|建筑|100%Houses, Dongjak-gu, South Korea,设计师:TRU Architects, 面积: 1140 m²,年份:2017,负责建筑师:TRU Architects,设计团队:Sungik Cho, Junho Park,Construction Drawing:TRU Architects,Interior Design:TRU Architects,Structural Engineer:Eun Engineering,Mechanical Eng...



预览图片
3 / ASI 民宿 | NOMAL | 2023 | 韩国
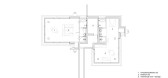
2年前|archdaily|民宿|100%...els, motels, inns, and resorts. 'Stay' is a fully furnished single-family house for daily rent for people who dream about living in a house. Since the primary housing market is apartments in Korea, many people dream of building and living in a home or having a weekend house. However, it requires a ...




预览图片
4 / 韩国五个角落的房子(2020)(Snow AIDe)设计
5年前|archdaily|建筑|100%Houses, Residential, South Korea,设计师:Snow AIDe, 面积: 696 m²,年份:2020,摄影:Jaeyoun Kim,建造商: AutoDesk, Enscape, DADA brick, Noroo paint, Pos-Zinc, Rhino, Vitna,负责建筑师:Hohyun Park, Hyunjoo Kim, Sunggon Cho,设计团队:Hyunwoo Park, Sungwoong Y...


预览图片
5 / Joomak 餐厅 | NOMAL | 2023 | 韩国
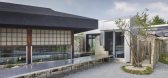
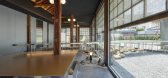
2年前|archdaily|建筑|100%... the interest of residents is increasing. Among these attempts, 'MBC Empty House 3' is a public-private cooperative commercial venture between Jeonju City, a private company, and a broadcasting station as an approach to solving slums in Palbok-dong, Jeonju, Korea.
In the 1970s, Palbok-dong ...




预览图片
6 / 日本独木舟露台住宅(2020)(TA + A)设计
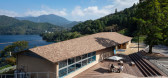
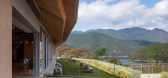
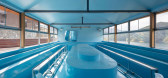
5年前|archdaily|建筑|99%Boathouse, Recreation & Training, Tosa, Japan,设计师:Sanai Architects, TA+A, Wakuda Kosuke, 面积: 412 m²,年份:2020,摄影:Shigeo Ogawa,建造商: Ashford Japan, FUKKO, Forbo, MARUSHIKA Ceramics, Tamiya,负责建筑师:Kei Ihara, Kosuke Wakuda,设计团队:TA+A, W...



预览图片
7 / 2016米兰设计周的亮点。
6年前|Yellowtrace|产品|68%...Finn Juhl and &tradition stands. Photo © Nick Hughes/ Yellowtrace.Fashion house Marni transformed its space at Viale Umbria 42 into a ballroom, named Marni Ballhaus. Photo © Nick Hughes/ Yellowtrace.Marni’s new home furnishing accessories range, created exclusively for Milan Design Week. Photo ...


预览图片
8 / 瑞士洛桑市崭新足球场(2020)(mlzd)设计
5年前|Archilovers|建筑|52%...he stands dominate the stadium on three sides. The west side, by contrast, houses the main stand with its specific uses. The various cloakrooms, press and VIP zones are visible over three floors through a filigree glass skin. Gentle creases between the vertically configured strips of glass enhance t...


预览图片



