1 / 旧金山 The Column Group 办公室 | 2020 | Garcia Tamjidi Architecture Design
5年前|OfficeSnapshots|办公|100%
,客户:The Column Group,
,面积:7,000 sqft
,年份:2020
,坐落:California, San Francisco, United States,
,行业: Financial / Investments,
,Garcia Tamjidi Architecture Design created a calm and downtempo office for The Column Group, a venture capital firm, located i...


预览图片
2 / “火火车站作为时代车站的重建(2020)(Faber Group)设计
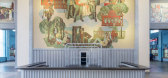
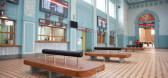
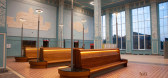

6年前|archdaily|建筑|100%...ors done in multi-colored Mettlach tiles were fastidiously restored.,The columns of the “Blue” hall are covered with decorative stucco, with ornamentation based on motifs from the 1930s “campaign textiles” art-project. Use of such stenciling technology for layering ornamental designs onto ...


预览图片
3 / 广州启华集团中心大厦设计
5年前|OfficeSnapshots|办公|100%... developer.
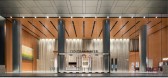
Optimized using full-height glass windows, stainless steel columns, marble flooring, and warm lighting, the arrival experience in the main entrance imbues a warm sense of welcoming that plays a critical role in setting the stage for the rest of the journey across Kai Hua Group’s Ce...


预览图片
4 / 新加坡嘉德置地“盖伦”游说设计
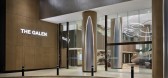
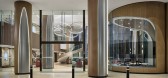
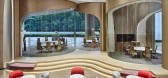
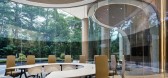
5年前|OfficeSnapshots|办公|99%...at at first, seemed to be architectural constraints, the imposing building columns by the driveway and inside the lobby space, became a design focus. Inspired by the shade and shadow that fall upon the columns when lit, we used this shape to elaborate our design concept. We decided to make a bold st...


预览图片
5 / 休斯顿大炮共同办公的办公室设计
5年前|OfficeSnapshots|办公|97%...d into The Cannon, a 120,000 square foot workspace. Painted blue beams and columns running throughout the building are part of the remaining original building structure. The building was designed as a co-working environment offering offices in various sizes, open “hot desk” benching work spaces,...


预览图片
6 / Uzbekistan Pavilion | Atelier BRÜCKNER | 2025 | 乌兹别克斯坦
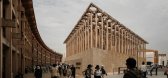
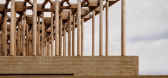
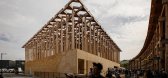
1年前|behance|建筑|97%... grown upwards from a brick-clad base representing soil and the earth.Each column sourced locally from forests in Osaka. There are NFC tags on the columns, which visitors can tap with their smartphones to discover the forest from which each one was sourced, cut and processed.
Photography: Nour El ...



预览图片
7 / 南京金鹰G酒店 | YANG & Associates Group集团设计
6年前|Archilovers|酒店|96%...r novelty. The huge ripple-patterned metal plates covering the ceiling and columns and the wall texture echoing ancient city-wall bricks remind people of the alluring scenery on the Qinhuai River.
項目名稱:南京金鷹世界G·Hotel
Project Title: Golden Eagle G Hotel Nanjing
...


预览图片
8 / 美国芝加哥Belden Stratford酒店的L2O餐厅翻新设计

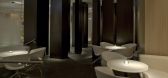
14年前|wangxiaohu|餐饮|95%...rs, the entrance sequence is defined by a dense grouping of Macassar Ebony columns, marking the transition from the elaborate hotel lobby to the serene environment within the restaurant. Partially obscured through the columns are a small lounge and a private dining room, both screened from the main ...



预览图片
9 / 西安会议中心(Xian Conference Center)gmp Architects 设计
6年前|archdaily|建筑|93%...cal shape of the roof, the measured horizontal facade proportions, and the column pattern are understood as references to traditional Chinese architecture. The concave, retreating curved glass facades and the half-moon-shaped upper and lower parts of the facades give the square structure, with its 2...


预览图片
10 / Re:Sources、Publicis Groupe Offices – Moscow
8年前|wfwd12|办公|93%...e of a saturated morning sky, as well as colorful stripes on the walls and columns, the sunrise started in the entrance area.
考虑到历史的建筑,决定留下一些墙壁在原来的形式,保持阁楼风格。开放的天花板画被漆成蓝色,补充了一幅饱和的早晨天空的...


预览图片
11 / 瓦尔道拉蒸馏器房地产办公室设计
5年前|OfficeSnapshots|办公|91%...
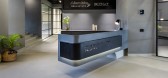
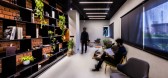
The main office floor layout spans 40 feet, through a forest of massive columns that have been neatly cladded with grey-painted ply boards and MDF, leaving the tapered capital exposed.For cost-effectiveness and minimal intervention, these rooms are treated with rough dana plaster and tufts of fre...




预览图片
12 / 印度 | The Out School | 托儿所 | 2022 | Studio Infinity
4年前|archdaily|文育|91%...irst challenge was to fit in a school's requirements into a house with odd column-beam grid and varying openings which couldn’t be modified. Cost and Time were additional constraints that governed every single decision that was made throughout the course of this project. The space planning which s...


预览图片
13 / 瓦尔道拉蒸馏器房地产和Paushak办公室设计
5年前|OfficeSnapshots|办公|90%...
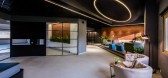
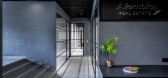
The main office floor layout spans 40 feet, through a forest of massive columns that have been neatly cladded with grey-painted ply boards and MDF, leaving the tapered capital exposed.For cost-effectiveness and minimal intervention, these rooms are treated with rough dana plaster and tufts of fre...



预览图片
14 / Cinema \\\\\\\\\\\\\\\\\\\\\\\\\\\\\\\\\\\\\\\\\\\\\\\\\\\\\\\\\\\\\\\\\\\\\\\\\
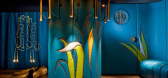
15年前|hql_009|餐饮|89%...erything about the world below is inviting, almost seductive.The walls and columns have been enveloped in a “Peacock Blue” leather with studded frescoes embossed into them depicting a lion, a bird on a branch, a flower, and jungle plants throughout the room.
Who wouldn’t want to curl up wit...


预览图片
15 / Klenoviy大道站2 (Klenoviy大道站2)扎哈·哈迪德建筑师事务所设计
6年前|Archilovers|概念|89%...on of stations on Moscow’s renowned metro system.
A series of columns on the station’s platforms are shaped to express instances of the same form being marginally distorted as it moves through space, with each column being a slight variation in form to signify its distance from the ce...


预览图片
16 / 莫斯科Pepeliaev集团办事处设计
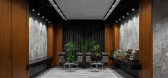
6年前|OfficeSnapshots|办公|89%... with the open structural elements of the building — the capitals of the columns, open beams floor slabs — and external elements of engineering systems. Landscaping was used to create a comfortable environment in the office space.Priority was given to sound insulation of office premises. Sound-a...



预览图片
17 / The Office Group 共同办公 | Norm Architects | 2022 | 德国
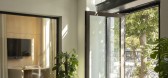
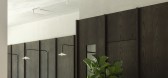
3年前|Norm.Architects|办公|88%...king the rhythm of the trees lined up along the historic boulevard through columns and greenery in the spacious lobby, giving the guest an urban outdoor feel. Concrete floors and industrial yet tactile materials emphasize the references to the city structures of the neighboring settings.,The recep...



预览图片
18 / Yuesheng Group 办公室 | JINDESIGN | 2022 | 中国河北
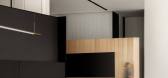
1年前|OfficeSnapshots|办公|87%...e arena where functions seamlessly intertwine. Apart from white structural columns, functional zones are defined by flexible low walls and facades, accentuating the rich diversity and openness of use through spatial dynamics brought by deformation.,Xingtai East High-Speed Railway Station, as a key...


预览图片
19 / queen alia airport by foster + partners opens in amman, jordan
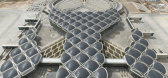
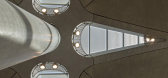
13年前|BILI|建筑|87%... a modular unit for construction. the domes branch out from the supporting columns like the
leaves of a desert palm and daylight floods the concourse through split beams at the column junctions. echoing the veins of a leaf, a geometric pattern based
on traditional islamic forms is applied to eac...




预览图片
20 / 纽约热烈欢迎旅游集团办公室设计
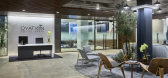
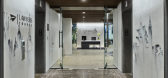
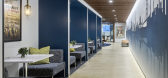
5年前|OfficeSnapshots|办公|85%...uring interior demolition and now restored, view an exposed original steel column just beyond the twin glass reception doors, and see the original concrete encased beams and girders, which make up the structural deck above. These hints of the building’s history are balanced against crisp new lines...



预览图片
21 / 翠贝卡垫的轻奢风格住宅
5年前|ArchitecturalDi|软装|84%...al in the foyer that conceals an immovable pipe, to the massive mechanical column in the east great room that now looks completely intentional, thanks to its custom metallic finish by Manhattan-based decorative painters Atelier Premiere.
In the end, no space was left untouched, with all new kitch...


预览图片
22 / 日本共享住宅 (2017)(TA + A)设计
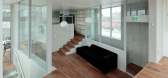
5年前|archdaily|建筑|84%...pace not specified by the module, we adopted a flat wall structure with no columns and beams.,By using a tubular body like a trunk that rises to protect the central blowout as the center core and performing calculations integrally with the stepped part as the beam element, the floor slabs and rise...




预览图片
23 / 拉脱维亚河边微风住宅(2018)(DIDRIHSONS UN DIDRIHSONS)设计
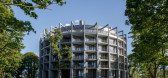
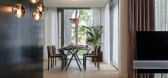
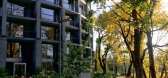
5年前|archdaily|建筑|83%...Automatic external aluminum blinds for roof apartments. Exterior perimeter columns of the building - prefabricated fine-grained, mass-tinted reinforced concrete columns with a decorative pattern RECKLI 2/122 Yukon. In the underground part of the building: foundations - monolithic reinforced concrete...



预览图片
24 / 俄罗斯世界级游泳健身俱乐部(2019)(VOX Architects)设计
5年前|Archilovers|建筑|83%...
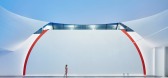
In the entrance lobby there is a dynamic sculpture, spiraling around columns and performing several functions: a reception desk, phyto-bar windows, a strip filament general lighting source and a direction sign. In the entrance group lobby there are a sales office, a locker room and a waiting a...


预览图片
25 / 巴林珍珠遗址博物馆和入口(2019)(Valerio Olgiati)设计
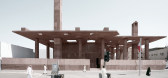
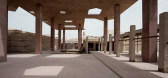
5年前|archdaily|建筑|83%...w locus in the dense city.,A large space is created in which a forest of columns and wind towers hold a horizontal plate 10 meters above ground. A roof, understood as an archaic gesture, donates vital shadows for the people of Muharraq in this very hot climate and produces a new and unique situati...



预览图片



