约有80项符合查询结果,库内数据总量为1205582项。[ 耗时:0.0059秒 ]
1 / 挪威齐格勒人的家(2020)(Rever & Drage Architects)设计
5年前|archdaily|建筑|100%...om the weather, daylight is let in via gaps along the building's west- and east facades. In the innermost part of the ground floor space opens up to a five-meter high utility room for trampoline and ball games. This part has to floodlight so that you get a well-lit arena in the evenings and in the w...


预览图片
2 / 加拿大托伦斯之家(2020)(Atelier Sun)设计
5年前|archdaily|住宅|100%...dence. The designer is commissioned to design a 960 sqft detached house in East York Toronto for a young couple. The owner wishes to have an enjoyable place after their busy daily working schedule.
,The design creates a sense of layering from the entrance to the living and sleeping area by des...


预览图片
3 / 楔形别墅 | Cadence | 2023 | 印度
2年前|Cadence.Archite|建筑|100%
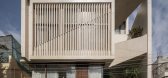
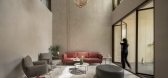
The four-bedroom home sits on a typical urban site facing east. The car parks, home office, help quarters, and entrance lobby utilize the ground floor. The first floor, comprising the double-height family space, formal living room, kitchen, and dining, is organized around a green deck, blurring ...



预览图片
4 / 毛里求斯长滩酒店(官方高清摄影) Long Beach Hotel Mauritius
14年前|charliexu|酒店|100%...。
THE EDGE OF PARADISE
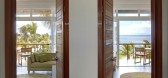
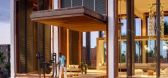
Long Beach is a major new resort opening on the east coast of Mauritius in 2011. It brings carefree piazza-style living to the longest and widest stretch of white-sand coastline of any Mauritian resort. Beyond the beach, the tropical lagoon with its crystal clear blue wate...




预览图片
5 / Dscape 咖啡馆 | DENOVA | 2021 | 韩国
2年前|archdaily|餐饮|100%...ived the painting named ‘ Mureungdowon’ which means ‘ Paradise’ in East Asia, we realized anew the value of art. D-SCAPE represents the desire for it to become a Dreamscape, a space resembling a pleasant dream.
When we first encountered the land where D-SCAPE would be situated, the sc...


预览图片
6 / 印度Courts住宅|2020|DADA & Partners
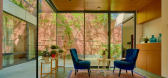
5年前|archdaily|住宅|100%...ply connect the residents with the rhythm of the sun and wind outside. The east and west facing courts straddle the center of the house and fill up the heart of the home with dramatically and constantly shifting light and shade.,A lantern like, steel and glass stair hall, connects the first floor ...


预览图片
7 / 伯恩海滩的房子(2020)(Bourne Blue Architecture)设计
6年前|archdaily|住宅|100%...n older house existed on the site however it was partially destroyed by an East Coast Low in 2015. The elevated site overlooks the ocean, is very exposed and the original building had not been built to withstand gale-force winds and horizontal rain. The site has expansive views of the ocean across a...


预览图片
8 / MEYER MANSION | SUJONOHUN | 2025 | 新加坡
1月前|SujonoHun|住宅|100%
Overlooking the coastal greenery of East Coast Park, this residence captures the spirit of a beachside home within the city. The interior draws from sun-washed tones and natural textures, evoking a lightness that shifts with the day.
Every detail — from alabaster and glass lighti...


预览图片
9 / 美国博尔德小屋(2009)(Dynia Architects)设计
5年前|archdaily|建筑|100%... sits atop a precipice with views to the metropolitan Denver valley to the east and the iconic Flatiron peaks to the west. The interior spaces are austere, reflecting the disciplined lifestyle of the homeowners.
The two sides of this linear scheme respond independently to the site conditions...


预览图片
10 / 葡萄牙1032 FOZ住房(2020)dEMM arquitectura设计
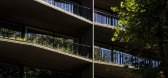
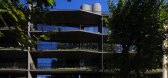
5年前|Archilovers|建筑|100%...rtments spread over 5 floors.
Located in Porto in Foz do Douro, it has an East / West orientation and is inserted in an urban area in consolidation next to the Atlantic Ocean.
The accesses are made from the West by Rua de Gondarém where the social areas are located that are directed to the oc...


预览图片
11 / 比利时BRIO之家|2017|STAM architecten
5年前|archdaily|住宅|100%...reas are located on the north side, and the living areas are provided with east, south, and west sun throughout the day. The kitchen area is separated from the dining and living area by playing with volumes. They are visually connected with walking axes.,The top floor consists of a large multipurp...


预览图片
12 / 印度尼西亚 Banjar 之家 | 2020 | Wiyoga Nurdiansyah
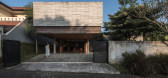
5年前|archdaily|建筑|100%...on towards the sun, the layout of the building mass is maximized extending east to west with openings towards the north. The north side is a green area as a privacy buffer in the inner area. Meanwhile, the front façade area is a massive wall because it faces east.,Banjar House has 2 floors; the g...


预览图片
13 / 旧金山利维拉姆办事处设计
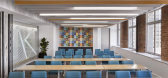
6年前|OfficeSnapshots|办公|100%...22, the Standard Oil building continues to stand tall in design terms not least for its ability to frame modern spaces. Interior brick and big windows give to LiveRamp’s 21st century workplace a classic subtext of endurance and vitality. If information is the wealth generator of our age, it’s ap...





预览图片
14 / 北京一舍山居 / 大料建筑
9年前|7_eleven|建筑|100%...
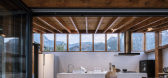
▽西院- 舞台,West Courtyard – stage
▽ 东院 – 玩具,East Courtyard – Toy
建 筑 | Architecture
▽ 东院外围,East Courtyard External View
▽西院外围(左),West Courtyard External View (Left) / 东西院之间隔了一条小路(右),Road between two...


预览图片
15 / Wingårdh Arkitektkontor AB | Emporia
12年前|天际浮尘|商业|100%...king garage (for 2500 cars) with direct access to the figure eight. To the east is a surface parking lot (for 500) right outside the supermarket. The rooftop park is designed as a bit of cultivated nature. Its vegetation (sedum, prairie grass, and trees) and its sun-facing, wind-sheltered patios ar...



预览图片
16 / Casas Reais / Concheiro de Montard
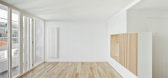
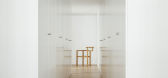
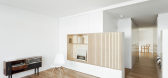
12年前|wenlong_222|建筑|100%...s in the house. The gallery facing north and three small
openings on the east and west sides located on the thick stone walls. On one side, the
house extends to the gallery embracing the sun light and the views of the old town. On
the other side, the small existing windows are perceived as a w...


预览图片
17 / Platform House | Studioplusthree
6年前|studioplusthree|建筑|100%
On a triangular block in Sydney’s east, a new living platform brings light, air and space to a highly constrained site. In an urban response to the site’s limitations of light and open space, living areas are elevated up to the tree canopy - offering lush panoramas, abundant light and a sens...


预览图片
18 / 印度Cempaka Putih之家(2020)(Studio Arsitektropis)设计
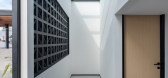
5年前|archdaily|建筑|100%...d to obtain natural lighting and air. For this reason, the south, west and east sides of the house are constructed not attached to the neighbors’ wall boundaries, which creates space large enough to optimize natural lighting and air into the house. The use of windows in the staircase area also add...


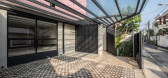
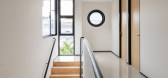
预览图片
19 / Vitus 办公室 | Graham Baba Architects | 2023 | 美国
1年前|OfficeSnapshots|办公|100%...uding conference spaces and amenity support. New roof terraces on both the east and west sides enabling penthouse amenities to seamlessly merge inside with outside environments.,General building updates focused on stripping back the interior to expose the honesty of the timber structure, while int...

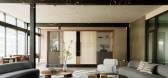


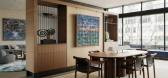

预览图片
20 / 中国河源文化活动中心(2018)(CCDI Dongxiying Studio)设计
5年前|archdaily|建筑|100%...y from north to south, and the Xinfeng River circles the city from west to east. The two rivers meet in the east of Heyuan city, making the whole city surrounded by water on three sides, hence the name Heyuan. This is a hakka area in Guangdong. Located in the northeast of Zijin County, Heyuan, Facha...


预览图片
21 / CP的房子(2020)(JAA Arquitectos)设计
6年前|archdaily|住宅|100%... | Designer description: On a 230 m2 lot, with a panoramic view to the east of the city of San Luis Potosí, the CP House emerges, a single-family housing project, whose main objective is to live the house inwards. Open courtyards function as a vestibular area and create space between the differen...



预览图片
22 / 科威特Tamdeen集团总部/Colacion Studio(南加州)
13年前|wannid|办公|100%...een Group’s visionary perspective of the retail experience in the Middle East, as well as its thriving commitment to the firm’s surrounding community. Colacion Studio focused on creating a three- dimensional physical space, which translated the Tamdeen brand both internally and externally. It wa...



预览图片
23 / 奥斯丁来数字科技中心 | A Interior Architects | 2019 | 美国
4年前|OfficeSnapshots|办公|100%...local artisan influences when designing the HEB Digital and Favor Delivery Eastside Tech Hub in Austin, Texas.,Located on East Sixth Street, the renovated warehouse was once home to Austin’s first recycling center. Now it is 81,000 square feet (circle it about six times and you’ll complete a m...




预览图片
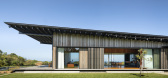
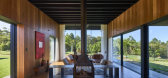
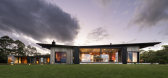
24 / 澳大利亚沉思之家 | 2020 | Virginia Kerridge Architect
5年前|archdaily|住宅|100%...s a natural movement. The living area responds to the northern sun and the easterly views to the ocean. The views through the house are never static, and constantly orient and inform you. The scale of the house is intimate and engaging.,The house is planned in a U-shape around a central garden are...



预览图片
25 / 会见小组:英国现代主义进化的评价专家杰克·埃利奥特
6年前|TheModernHouse|设计情报|100%Winter House, Swains Lane, London N6
Sea Lane House, East Preston, West Sussex
Shirley, London CR0
Shirley, London CR0
The Lubetkin Penthouse, Highpoint II, North Hill, London N6
Winter House, Swains Lane, London N6
River Court East, Upper ...


预览图片



