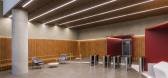
1 / Fleury Polaris 办公室 | Perkins&Will | 2023 | 巴西
1年前|perkinswill|办公|100%...ontinuing their successful partnership, Perkins&Will São Paulo and Fleury Group, a reference in high-quality laboratory testing in Brazil with several units designed by the firm’s architects, partnered up to develop not only the interiors of the new headquarters but also the entire technical plan...



预览图片
2 / 美国CDK全球办公室(2020)(modulus)设计
5年前|archdaily|办公|100%... employees is quickly evidenced by the segmented and radiating workstation groups. Oriented to allow the ringed windows to pour daylight into space, small gatherings that don’t necessitate a room take place at the outer ring of the hubs. As more privacy is desired, groups move inward to find mixed...


预览图片
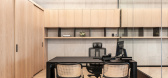
3 / 墨西哥Kering办公室|2020|FR-EE / Fernando Romero Enterprise
5年前|archdaily|办公|100%...:墨西哥,设计师描述 | Designer description: The global Luxury group, Kering manages the development of a series of renowned Houses in Fashion, Leather Goods, Jewelry, and Watches: Gucci, Saint Laurent, Bottega Veneta, Balenciaga, Alexander McQueen, Brioni, Boucheron, Pomellato, DoDo, Qe...


预览图片
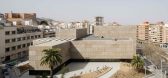
4 / 伊比利亚博物馆(2016)(EDDEA)设计
6年前|archdaily|建筑|100%...ccess areas.,In a brief way, the functional program of the Museum can be grouped into the following main areas. Spaces with public access, permanent exhibitions, temporary exhibitions, service areas and public circulations, such as reception and information point area, accesses to the main halls, ...


预览图片
5 / 葡萄牙Alcabideche地中海式社会综合住房
12年前|onson|办公|92%...和区域走动。
The translucid roofs light up at the end of the day in groups of 10, alternately, over the
area of the complex, subtly and evenly lighting up streets, plazas and gardens.
A calm but cheerful atmosphere is created that allows users to circulate at night among
the different le...
预览图片
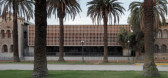
6 / 智利东推广中心(2020)(Arquitectura DESE UC)设计
5年前|archdaily|建筑|92%...or the Academic Building of the Faculty of Arts and the remodelling of two groups of rooms of the old building. The fundamental question that accompanied these interventions was how to work with a building close to one hundred years old, whose materiality, brick and concrete, and whose venerable spa...



预览图片
7 / 巴塞罗那文西佳乐酒店(Hotel Vincci Gala Barcelona)
11年前|DesigNet|酒店|80%...rge Campreciós, Architect
Technical Architect: Carlos Mir
Client: Activ-Group
From the architect. General concept:
The Hotel Vincci Gala is a four-star hotel with 78 rooms, bar, restaurant, meeting rooms, and various terraces, situated in a period building in Barcelona´s Eixample district....



预览图片



