约有90项符合查询结果,库内数据总量为1205568项。[ 耗时:0.0368秒 ]
1 / 加拿大工业风格公寓|2020|Future Simple Studio
5年前|archdaily|住宅|100%...uses on how natural textures—especially wood—can have calming/positive effects on inhabitants while creating a warm, minimalistic aesthetic; Expose the beauty of the very structure of the room by implementing a wooden column and beam grid with strong proportions; Build with materials and techniq...


预览图片
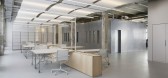
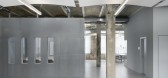
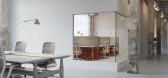
2 / 柏林Ramboll办公室设计
3年前|OfficeSnapshots|办公|100%...xpanded metal. The wall structure below the expanded metal is acoustically effective. The total of four cubes in the central area and two rooms attached to the façade divide the entire space into work areas of different sizes. Along the facades with the large windows, smaller and larger zones for d...

预览图片
3 / Sales office | Andrey Bezuglov | 2023 | 乌克兰
1年前|behance|办公|100%...mages on three walls, merging into a single panoramic picture, creating an effect of presence and full immersion.• The interior is designed in a minimalist style, helping to focus on the image and overall atmosphere.• Soft poufs, resembling donuts, were created in close collaboration with furnit...




预览图片
4 / 北京保利未来科技园办公室设计
6年前|OfficeSnapshots|办公|100%... This is so-called “office connectivity”. It can generate a direct and effective working system because such flexible and simple environment can produce good work mode, allocate human resources well, improve space use efficiency and area-effectiveness and reduce comprehensive user cost.In a new ...




预览图片
5 / 纽约LinkedIn办公室设计
3年前|OfficeSnapshots|办公|100%...he right options for employees and teams to collaborate, connect and focus effectively and an increased energy in our workspaces with higher space utilization.,A More Resilient Future,Our space breathes sustainable design from the inside-out. LinkedIn is targeting 1 Star Fitwel certification for...


预览图片
6 / 新德里Trilegal办公室设计
3年前|OfficeSnapshots|办公|100%...rientially opulent.,Marble-clad walls in the centrally located reception effectively navigate users and guests to their respective wings. A full height atrium fills the reception with light while offering brilliant outdoor background views.,The entrance to the dedicated space for clients is mark...


预览图片
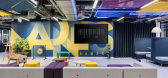
7 / 伦敦产品疯狂办公室设计
6年前|OfficeSnapshots|办公|100%...ng at their core. By providing employees with the spaces they need to work effectively, Product Madness’ new workspace also increase productivity and help drive growth. That’s the power of place.18 张图片 | Pictures设计:Oktra 客户:Product Madness, 面积:30,000 sqft年份:2019坐...



预览图片
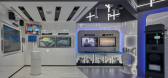
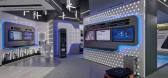
8 / Hikvision 办公室 | Spacewell | 2023 | 阿联酋
1年前|OfficeSnapshots|办公|100%...sense of drama and intrigue. From subtle accent lighting to bold, dramatic effects, every lighting choice is carefully curated to enhance the visitor experience and leave a lasting impression.,Subtle branding elements are seamlessly integrated throughout the center, reinforcing Hikvision’s ident...




预览图片
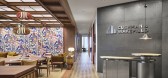
9 / 新加坡高纬物业办公室设计
3年前|OfficeSnapshots|办公|100%...tarted as a health priority, organisations and individuals scrambled to be effective.,Now we understand that choice, hybrid working and creating an office as a destination is fundamental to high performance.,At Cushman & Wakefield, Singapore, we created a workplace where colleagues are empowered...


预览图片
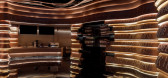
10 / 倒影里的线条-4000HOTPOT餐厅 | 旖旎设计 | 徐年迪
7年前|旖旎设计|餐饮|100%... stainless steel and other materials are all for the benefit to create the effect of a inverted reflection in parallel space to enhance the sense of quality.
The integration of light creates glowing shadows in parallel space, the scene composes to reality and virtuality, which greatly improves...




预览图片
11 / QR3D | Park + Associates | 2026 | 新加坡
8月前|Habitus|住宅|100%...o stereolithography (SLA), and is what we now refer to as 3D printing. SLA effectively answered needs such as speed, scalability, accuracy and, most importantly, material options. Advancements continued with optimised mortar mixes, parametric computer modelling, and robotic printing all coalescing a...


预览图片
12 / 索尔福德缪斯发展办公室设计
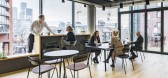
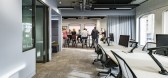
5年前|OfficeSnapshots|办公|100%...y to the design. Views of the river from Riverside House and the river’s effect on the surrounding city are at the heart of the concept. Not only does the river affect people, but also the built environment, with natural materials which make up the riverbed influencing the surrounding city. The fi...



预览图片
13 / 莫斯科K.S.Buro办事处设计
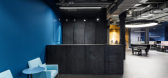
6年前|OfficeSnapshots|办公|100%...ea we took is not classic show-room model, exhibition or office space. The effect in such places is built by light spaces without accents where visitor’s attention focused on exhibited objects. We decided to make a very private and chamber space, which will encourage unhurried and trusting communi...



预览图片
14 / 鲲誉设计 KUNYU-DESIGN | 艺术与风物,是生活进阶的灵媒
4年前|鲲誉设计|商业|100%...of the wind,Wrap the columns supported by the building in the wind erosion effect.
整个空间成为极具现代感的艺展中心,我们进行后期拍摄的当下,有一场艺术展正在进行。
The whole space has become a modern art exhibition center,Now that we're shooting,T...


预览图片
15 / Southfield Veoneer办公室设计
6年前|OfficeSnapshots|办公|100%..., the first floor was freed up to house the research and testing labs most effectively met in a first-floor ground level location. This unique stacking of the program allowed the new 180,000 square foot facility to be contained within a very compact, cost-effective four-story volume to maximize the ...



预览图片
16 / Huckletree 联合办公 | Modus Workspace | 2024 | 英国
1年前|OfficeSnapshots|办公|100%...EAM Excellent rating, and eco-friendly materials like the Tarkett Terrazzo Effect Vinyl, made with 25.5% recycled content, underline a commitment to the environment without sacrificing style.,At Huckletree Liverpool Street, the future of work is not just imagined—it’s realised in every meticul...




预览图片
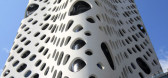
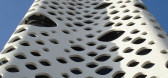
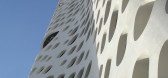
17 / 迪拜 O-14 Tower by Reiser + Umemoto
14年前|archer|建筑|100%...ulation enables the shell to create a wide range of atmospheric and visual effects in the structure without changing the basic structural form, allowing for systematic analysis and construction. As a result, the pattern design is a combination of a capillary branching field, gradients of vertical a...



预览图片
18 / Masquespacio的陶瓷梦幻概念室内装饰。
6年前|Yellowtrace|产品|100%...ic tiles in the total environment. The polished finish and light-enhancing effects and reflectivity of porcelain tiles in luminous finishes, such as the indigo and cobalt blue are reminiscent of Marble Nouveau and the white tiles with ochre streaks are an homage to Marble Parana. ,图片 © Masq...




预览图片
19 / Rosefinch 投资办公室 | Mi2 | 2021 | 中国上海
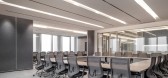
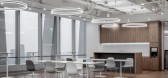
4年前|OfficeSnapshots|办公|100%...strips of aluminum and LED strips, the combination creates a strong visual effect and leads with a futuristic vibe. The visitor’s point of view is drawn to the far end, a deliberate focus of the lobby area, and the spot chosen for the two-meter-high red rosefinch installation.,This eye-grabbing ...



预览图片
20 / 伦敦金融办公室设计
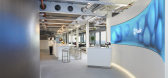
6年前|OfficeSnapshots|办公|100%...he workplace. Creating environments that support every individual to be as effective as possible can have a dramatic impact on their overall output. Private and focused work settings balance open areas to create options for the individual to choose how they work.Choice enables the user to create a u...


预览图片
21 / 俄罗斯MR集团售楼部(2020)(IND Architects)设计
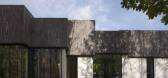
5年前|archdaily|商业|100%...The showroom of MR Group is located on a rather complex site, and the most effective use of the area provided us an architectural idea, which is based on the plasticity of facades. The showroom seems to consist of unequal height and width rectangles, which together form an individual volume.,Most ...


预览图片
22 / 阿德莱德米尔电影制片厂办公室设计
6年前|OfficeSnapshots|办公|100%...Nine Architects has designed the first Australian studio for global visual effects production company, Mill Film, located in Adelaide, Australia.The highly considered studio has been created through the translation of the VFX process using two key design principles ‘modelling and performance’ an...


预览图片
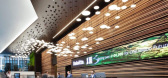
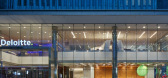
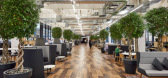
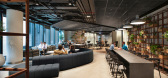
23 / 伦敦德勤办事处设计
6年前|OfficeSnapshots|办公|100%...y & well-being throughout the workplace.Direct Group designed the space to effectively serve Deloitte in a number of ways, from helping connect the Deloitte community together in a flexible & efficient way to ensuring the wellbeing of employees, inspiring innovation & reinventing the way in which De...
预览图片
24 / Jintang Community Experience Center / Unite-Create-Architects 设计
6年前|archdaily|建筑|100%...site frequently in the construction stage and controlled the precision and effect of the scheme through site experiment and material selection, so as to realize the design and creation of high-quality buildings for the future.Project gallery
,转载自:Archdaily,语言:English,阅读原...




预览图片
25 / Stellenbosch Capitec银行办公室设计
6年前|OfficeSnapshots|办公|100%...ility – demonstrating that commercial offices can be innovative and cost-effective while driving operational efficiencies.
The building form optimises the shape and size of the site while referencing the brand’s distinctive curved logo. The three-storey superstructure wraps around itself, whi...


预览图片



