1 / Hyundai Pavilion by Unsangdong Architects(现代汽车展馆)
13年前|barryliubing|商业|100%...ion of transportation in human history. This architecture is combined with imagination of new future waves and the motion of Hyundai Motors Group. It is also reproduced though the concept of ‘Motion Imagination’. This is reproducing possibility of amplifying the futuristic imagination which is n...


预览图片
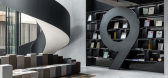
2 / 广州9工作室设计集团办公室设计
5年前|OfficeSnapshots|办公|100%...o space of a designer is the source of thoughts and concepts and a site of imagination. Therefore 9Studio Design Group designed their own studio like the setting for a science fiction movie with a strong sense of prop. The inexhaustible imagination lays out the spatial need.
Variations and Expans...



预览图片
3 / 克拉科夫Autodesk办公室设计
5年前|OfficeSnapshots|办公|100%...esign Group completed a space for the Autodesk offices with a colorful and imaginative design in Krakow, Poland.
This office seems to be a space built upon boundaries of imagination. The colors, original constructions on the ceilings, wall murals come as a surprise. A lot goes on here, yet all fi...


预览图片
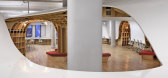
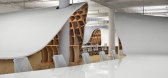
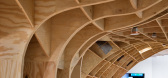
4 / The Barbarian Group
12年前|wuyuenan|办公|100%...ou alter the ‘job description’.
With these simple needs in mind, we imagined of a kind of endless table that connects everyone. The surface you work on should be the same as the surface your colleagues work on, and that surface could connect everyone in the company in a single mission. Like a...



预览图片
5 / 悉尼JustCo共同办公的办公室设计
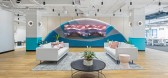
3年前|OfficeSnapshots|办公|100%...ble throughout the new space and presents a clean, modern and professional imagine consistent with their branding across their global offices.,设计师:Inscape Projects Group,摄影:courtesy of Inscape Projects Group9 Images | expand for additional detail,转载自:Office Snapshots,...


预览图片
6 / 华盛顿特区凯雷投资集团总部设计
6年前|OfficeSnapshots|办公|100%...co-located with the teams they support.
This expansion allowed for a re-imagining of the headquarters space – where firm Founders have been located for over 30 years – both in function and in expression of brand. Carlyle has evolved from a Washington-centric organization to one with a global ...




预览图片
7 / Epalinges Groupe赛马赌金计算器办公室设计
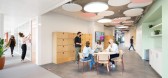
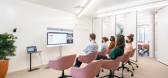
3年前|OfficeSnapshots|办公|100%...ided to develop a working habitat that would serve as a testing ground for imagining new work dynamics. They were not looking for a perfect space, but one that would evolve at the same pace as the rest of the organisation, with enough flexibility to adapt to rapid change.,Under this approach, we w...



预览图片
8 / 纽约蒙德里安苏荷酒店 Mondrian Soho
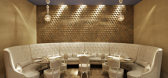
14年前|charliexu|酒店|100%...week. Morgans selected Benjamin Noriega-Ortiz, the visionary behind the re-imagined Mondrian Los Angeles, to create Mondrian SoHo in collaboration with the company’s renowned in-house design team.
Noriega-Ortiz’s design for the hotel draws inspiration from Jean Coucteau’s 1946 romantic Fren...


预览图片
9 / Lammhults 展厅 | Note Design Studio | 2026 | 瑞典
5月前|Note.Design.tud|商业|100%...olistic environments for conversation, work and pause—spaces to inhabit, imagine and connect. The project explores the shared life of design: not only how things look, but how they support the way we feel and interact.
项目名称:Stockholm showroom
项目客户:Lammhults Design G...


预览图片
10 / Billund乐高总部一期设计
6年前|OfficeSnapshots|办公|100%...t is finished in 2021.Hoping to express the core values of the LEGO Group: imagination, creativity, fun, learning, caring and quality, the inspiration for the new building came from a painting in the LEGO Group owner Kjeld Kirk Kristiansen’s office. In it, a boy proudly holds up his creation of a ...



预览图片
11 / Publicis Groupe 办公室 | Architecture Plus Information | 2023 | 美国
1年前|OfficeSnapshots|办公|99%... demarcated by agency, department, or client.,Together, A+I and Publicis imagined what Le Truc’s agency model could be and delivered that mission in space to unlock creativity. Diverse in experiences, the project met the company’s ambitions to transform how and where creative work happens. Le ...


预览图片
12 / Groupe Montoni 办公室 | Sid Lee Architecture | 2023 | 加拿大
1年前|OfficeSnapshots|办公|98%...ontreal metro system.,Showcasing Expertise,The MONTONI head office was imagined as a home, inspired by the belief that a company’s workplace should reflect its values and culture. The goal is to promote collaboration and wellness at work by providing spaces to socialize, work, and unwind. This...




预览图片
13 / 泳池房(Pool House)Zen Architects 设计
6年前|archdaily|住宅|98%...*]Text description provided by the architects. Pool House allowed us to re-imagine the way a family could live both now and into the future by transforming the client’s existing property into a multi-generational home for life. The project gave us a unique opportunity to overcome the shortfalls of...


预览图片
14 / 格兰岱尔市件组办公室设计
5年前|OfficeSnapshots|办公|96%...d collaborative spaces for employees, bringing together teams and ideas in imaginative ways.
Perfect Fit
Located centrally on the first floor, newly designed brand showrooms host wholesale and retail customers, currently in virtual environments due to COVID-19. Each room represents the experie...


预览图片
15 / 美域高MIYIUKO X 矩阵纵横MATRIX | 阅享流年,云端之上
3年前|美域高MIYUKO|商业|96%...另一扇门
People's longing for the future has no endWith the help of imagination of literary and artistic worksWe open another door to the future
·如果要给未来定义一种色彩,也许是热情与生机的红色,与天边接壤的秘境浮现眼前。
If you want to define...



预览图片
16 / 北威尔士都市磨坊住宅
13年前|mengxiaoyin|住宅|93%...g less. We’ve spotted the restored 19th Century water mill, that made us imagine a “healthier” and less sophisticated lifestyle, on Trying to Balance the Madness and we thought of sharing it with you too.
The whole picture is so different because it focuses more on the refreshing “emerald g...


预览图片
17 / 儿童Playspace (2020) (Architensions)设计
6年前|archdaily|文育|93%...ions co-principal. “How can the built environment relate to children’s imagination, cognitive development, and aesthetic appeal'>转载自:Archdaily,设计师:Architensions,分类:Kindergarten,语言:英语,阅读原文


预览图片
18 / Xinzhao花园(2020)(7月合作公司)设计
6年前|archdaily|建筑|93%...one groups also obstruct possible peripheral views, creating more room for imagination as if there are endless possibilities beyond the stones.,Light gradually brightens as space progresses from south to north. The landscape transitions from the tall yellow-rust stone stone wall with irregular pat...


预览图片
19 / 洛杉矶协和音乐集团办公室设计
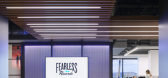
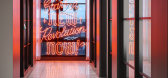
6年前|Gensler|办公|92%...ve separate labels that encourage “creative collisions.” Corridors are imagined as galleries leading to and connecting each label while displaying their prominent artists such as Ray Charles, Isaac Hayes, James Taylor, Dianne Reeves and Paul Simon to name a few. Simple, clean and modern concrete...


预览图片
20 / 重庆惠普办公室设计
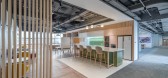
3年前|OfficeSnapshots|办公|91%...ex. HP is a company full of creators, dreamers, thinkers and inventors – imagination is the super fuel of the company brand. Our staff at SL+A wanted to provide an inspiring and contemporary place to foster great ideas in line with HP’s belief that innovation drives extraordinary contributions t...



预览图片
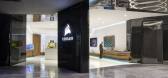
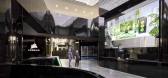
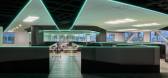
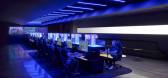
21 / Corsair 办公室 | Modulus | 2023 | 美国
1年前|OfficeSnapshots|办公|91%...y become the harbinger for the creation of new ideas and worlds. Unbridled imagination and opportunity at your fingertips.,And the tips of your fingers, and your eyes, and your ears, and your persona is where CORSAIR lives.,Understanding the desire for an enhanced user and lifestyle experience w...


预览图片
22 / Hasbro 办公室 | Dobleese Estudio | 2024 | 西班牙
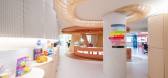
1年前|OfficeSnapshots|办公|91%...sion into the magical universe of one of the world’s most iconic brands. Imagine walking into a place every day where the walls breathe creativity, the hallways tell stories, and every corner invites you to play and rediscover the joy of being a child. Spanning nearly 800 m² in one of the most em...



预览图片
23 / 阳光牧场 | Balanced Earth Architects | 2023 | 澳大利亚
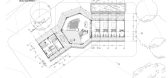
2年前|archdaily|民宿|90%...y and event destination, a place that transcends the ordinary, ignites the imagination, and leaves an indelible mark on the soul. From the curated interiors that blend ‘70s California Ranch nostalgia with Spanish influences to the stellar event spaces dotted throughout the property and the inventi...




预览图片
24 / Yvytu房子(2017)(奥古斯汀•Fiorito)设计
5年前|archdaily|建筑|89%...
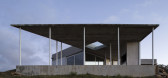
The neutrality of its materials invites the various uses that we could imagine to develop there, almost without limitations.,项目完工照片 | Finished Photos,转载自:Archdaily,设计师:Agustin Fiorito,分类:Houses,语言:英语,阅读原文


预览图片
25 / 里斯本的儿童乐园
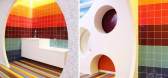
11年前|redbell_1981|文育|89%...studio amatam has been designed as a wonderland that seeks to activate the imagination. located in the kalorias health club complex in lisbon, the original structure was defined by two large rooms and an expansive hall space, which was previously used to house corporate events. the new program defin...



预览图片



