1 / 现象設計|THE MIX LAND 潮牌集合店
7年前|Hi设计|设计情报|100%...ands joined the creation of today’s phenomenal street culture
THE MIX LAND 作为一家潮流品牌集合店,囊括了AirJordan、A-COLD-WALL、AMIRI、Champion、FORCERPBLK、Heron Preston、OFF-WHITE、Palm Angels、Supreme、UNDERCOVER、YEEZY等当下最热的街头品牌。它并不局...


预览图片
2 / 房子的操作系统(2020)(1 - 1建筑师)设计
5年前|archdaily|建筑|100%...l plant farm with the whole family. In the countryside of Japan, legal farmland and residential land are adjacent to each other and are mixed. The owner of this project also purchased a site consisting of three types of land: "residential land", " farmland (with a road)" and " farmland (without a ro...



预览图片
3 / 巴西 | F35 House | 别墅 | 2019 | Projetebem Arquitetura
5年前|archdaily|建筑|100%...hand, is one of the highlights of this project, covered in stone up to the landing and covered with carpet from the landing to the second floor, presenting the feeling of access to the intimate area of the house, in this transitioning floors.
The second floor consists of a family room, office, and ...




预览图片
4 / House of Landes | Maud Caubet | 2024 | 法国
1年前|archdaily|建筑|100%
In Lit-et-Mixe (Landes, France), nestled in the forest just steps from the ocean, Maud Caubet has recently completed a new project for a private client on a 1,510m² plot. Designed as an extension of an initial project completed in 2018, this 178m² (SDP) house (130m² built in 2018, with an add...


预览图片
5 / 日本Imaise之家(2020)(Tatsuya Kawamoto + Associates)设计
5年前|archdaily|建筑|93%... was wrapped moderately by chance, we were able to take in the neighboring land including the road as a living space. It is a way of construction which took root in this land made by mixing the demand that the resident requests, the structure form to solve the land, and these.,项目完工照片 |...


预览图片
6 / 日本独木舟露台住宅(2020)(TA + A)设计
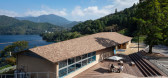
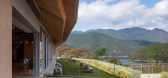
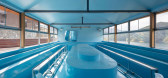
5年前|archdaily|建筑|92%...at sleep in the area. Most of the mountainous areas are mountains (sloping lands). A river flows between the mountains, and a settlement is formed on a small flat land between the river and the mountains. We have slightly modified the natural environment to acquire a new living environment that is o...



预览图片
7 / 法国RMDM工作室(2019)(MRDM Architectes)设计
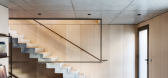
5年前|archdaily|建筑|89%... the project conception was to integrate the building in the small plot of land while respecting as much as possible its residential environment. The graduating height of the five-story volume makes it possible to associate a dwelling to the north and a townhouse to the south. The footprint leaves f...




预览图片
8 / Terracotta House | Lande Architects | 2025 | 澳大利亚
9月前|The.Local.Proje|住宅|89%
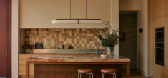
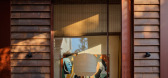
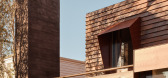
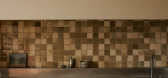
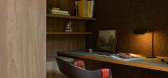
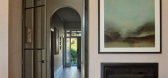
An Edwardian house in Melbourne is transformed by Lande Architects into a warm, enduring family home through spatial clarity, crafted detail and a richly layered material palette.On a Malvern street in Melbourne’s inner south-east, Terracotta House by Lande Architects sits quietly, imbued wi...
预览图片
9 / 纽约Nanamica服装专卖店Taichi Kuma设计
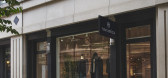
5年前|Archilovers|商业|88%...d like to express our brand world along with the message “ONE OCEAN, ALL LANDS” (the ocean is one and the world is connected) from New York to the world.
,项目完工照片:
,平面与结构图:待补充……
,效果与概念图:待补充……
,转载自...




预览图片
10 / 越南Que Dua餐厅(2018)(DDconcept)设计
5年前|archdaily|建筑|87%...Country:Vietnam,设计师描述 | Designer description: Located on the land of coconuts, which means Que Dua, the master plan consists of a main restaurant and eight separate tents silently appear in the shape of organic materials. The building appeals to the relationship of wind, water, the arc...


预览图片
11 / Plan-I总部办公室(2017)(Yeha Partners Architects)设计
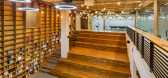
6年前|archdaily|办公|87%...he Daeduck Research and Development Area, it will be sold as an industrial land and the new buildings in the surrounding area are planned with functional and industrial characteristics so that there are only a rigid elevation and vertical type towers. It is a newly created city, but it has a closed ...




预览图片
12 / 印尼竹结构住宅(2020)(Realrich Architecture Workshop)设计
5年前|archdaily|建筑|86%...ture. It is an understanding that to design and build something out of the land, the project needs to find the roots of Local Genius by understanding the adaptation of local craftsmanship and local material available on specific sites. ,视频连接:https://www.youtube.com/embed/B0mGBbgF8bY...




预览图片
13 / 印度尼西亚 | B House | 现代 | 别墅 | 2019 | Gohte Architects
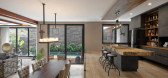
5年前|archdaily|建筑|85%...ion: This project is designed for a private client in their 578 m2 empty land located in Karawaci, Indonesia. The design approach in this land is based on client requests where tropical mixed with rustic Balinese design for the main idea of the building. Tropical Design involves natural lighting a...




预览图片
14 / 梅里达 VS 度假屋 | Artesano Estudio | 2023 | 墨西哥
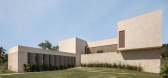
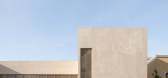
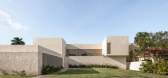
3年前|序赞精选|建筑|84%...way between the city of Mérida and the beach, in a golf club, a piece of land with a panorama full of green receives this house for a family whose main idea was to have a custom-made property following their lifestyle, with multiple spaces of coexistence for the day to day. The priority when desig...



预览图片
15 / Ascent办公大厦(2018)(Studio Woodroffe Papa)设计
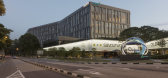
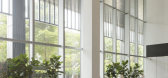
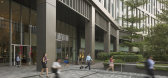
6年前|archdaily|建筑|84%...积: 54300 m²,年份:2018,摄影:Jan Bitter,Client:Ascendas Land Pte,Country:Singapore,设计师描述 | Designer description: Located in the heart of Singapore’s rapidly developing technology district, Ascent is a new type of building that signals the transformation and urbani...



预览图片
16 / Dragonfly Retreat & Cafe | Country House. Architecture | 2025 | 越南
1年前|archdaily|民宿|84%...ince lingered in my mind—delicate, free, and full of life.
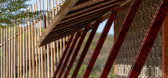
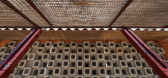
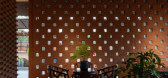
This land has a climate much like a "semi-desert": harsh sunlight, little rain. Once, the Champa kingdom flourished here, leaving behind ancient towers built from baked earth bricks. Their deep terracotta tones blend with the red ...



预览图片
17 / 覆盖市场,在Schiltigheim展区(2018)(Dominique Coulon \ u0026过渡群系)设计
6年前|archdaily|建筑|83%...activities declined in the late twentieth century, leaving much industrial land lying waste. The rehabilitation of the butchers’ cooperative is part of a process initiated by the municipality with the aim of regenerating the town’s urban fabric.,The place was originally a distillery, before be...


预览图片
18 / BIODIVERCITY槟城(BIODIVERCITY槟城)大-比亚克英格尔斯集团设计
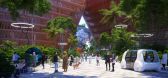
6年前|Archilovers|概念|81%...nt’s international competition to design a masterplan for Penang South Islands, providing Penangites with approximately 4.6km of public beaches, 600 acres of parks and a 25km waterfront. Our masterplan proposal – BiodiverCity – supports the Penang2030 vision with a clear focus on livability, o...


预览图片
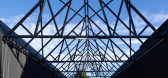
19 / 法国卡哈特制品车间(2020)(Craft Architecture)设计
5年前|archdaily|建筑|81%...taine, Etchart Construction, Fauché CUNY, Géoforage, Nouvelle Miroiterie Landaise, Soubestre,Client:SCI SURFLAND,Structure:ILE,Carpenter:C3,Fluides, Thermique:ECO²Watt,Vrd:Cauros,Energy:Inddigo,City:Soorts-Hossegor,Country:France,设计师描述 | Designer description: The new...




预览图片
20 / 明尼阿波利斯OurFamilyWizard办公室设计
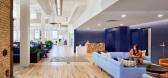
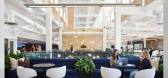
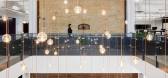
3年前|OfficeSnapshots|办公|80%...mix and for people to come together and create relationships.,The search landed the tech company at historic Loose Wiles Building in the North Loop of Minneapolis. This building was once home to the Sunshine Biscuit Company that produced Cheez Its and Animal Crackers. The top two floors of the bui...



预览图片
21 / 绿色的月亮的房子(2018)(ALH高de Arquitectura)设计
6年前|archdaily|建筑|80%...piro, Antioquia in the middle of a 6854 m2 lot, which enjoys an incredible landscape and is surrounded by a small forest, the Luna Verde house of 411m2 is born, apparently extracted from nature. It fits the land in such a way that it does not seem to be an outsider to its surroundings, even from som...


预览图片
22 / 泗洪咖啡厅和婚礼 | SPACE CHA | 2023 | 韩国
1年前|archdaily|餐饮|79%...ble. Additionally, if life is akin to climbing stairs, Sihaon aims to be a landing that provides a brief respite in the building owner's life and for those who visit this place. This reflects Sihaon's brand value of creating a space like a stair landing, offering a moment of rest. It also speaks to ...



预览图片
23 / 埃迪娜贝克出版集团办公室设计
3年前|OfficeSnapshots|办公|79%...old the unified company culture.,Capitalizing on the picturesque, wooded landscape and marsh land surrounding the building, the conference rooms, break room, and private offices were purposefully positioned along the windows. These strategic placements not only offer breathtaking views of nature b...


预览图片
24 / 索姆住宅空间,澳大利亚——外表粗犷,内在沉静
7年前|设计灵感精选|建筑|79%...e window
▼底层下沉隐藏在灌木中,the building sits low on the land, protecting the lower level with the foreshore scrub
建築内部并不开阔,但倾斜的天花板为上层居住营造出宏大的空间感。主卧套房的水平错层設計,让该区域更显亲密,也让视...



预览图片
25 / 明尼阿波利斯太阳国家航空公司办事处设计
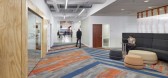
5年前|OfficeSnapshots|办公|78%... Country’s overall design concept focuses on connections. Connections to land and sky, Minnesota to Sun Country destinations, past to future, and staff to each other are palpable within. Raw, industrial materials combined bold brand moments compliment the hangar while adhering to Sun Country’s o...




预览图片



