约有90项符合查询结果,库内数据总量为1205601项。[ 耗时:0.0073秒 ]
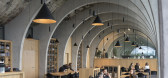
1 / 大屋顶SPACE&银盐 | B.L.U.E.建筑 | 2023 | 中国浙江
2年前|青山周平|商业|100%...生活在哪里呢?
▽项目位于天空文化艺术中心©The Roof Culture
“大屋顶SPACE&银盐”集合空间位于居住小区附近的地铁站周边区域,是一个在上下班路上路过的空间。这片区域曾经是一片湿地,设计从场地的记忆出发,从湿...





预览图片
2 / 露天(Open Air)CHYBIK + KRISTOF 设计
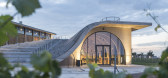
6年前|archdaily|建筑|100%... as a mirror of this shape, an undulant roof serves as an amphitheater for cultural events open to both locals and visitors, merging the winery into the ground – and the culture – on which it rests.CHYBIK + KRISTOF’s project finds its roots in the legacy of the Lahofer Winery – one grounded ...




预览图片
3 / 珠海横琴Tianhu酒店
9年前|似水如年|酒店|100%...clusive and hermitic hospitality experience that roots deeply in the local culture. The Lingnan-style sloped roof is indeed a design in response to the local climate – it facilitates the draining of rain water and protects the roof from being damaged by tropical cyclones. The design expresses the ...


预览图片
4 / 拉合弗酒厂(Lahofer Winery)CHYBIK + KRISTOF ARCHITECTS & URBAN DESIGNERS 设计
6年前|Archilovers|办公|100%... as a mirror of this shape, an undulant roof serves as an amphitheater for cultural events open to both locals and visitors, merging the winery into the ground – and the culture – on which it rests.
CHYBIK + KRISTOF’s project finds its roots in the legacy of the Lahofer Winery – one grou...


预览图片
5 / 中国拾柒酒店(2019)(DAGA Architects)设计
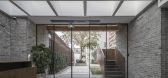
5年前|archdaily|建筑|100%...ormed into an innovative development platform for the spread of Intangible Cultural Heritage by Shouzhiwenke. The hidden intangible cultural heritage hotel hopes to create an experiential hotel with a special setting integrating modern life and traditional culture.,The original three groups of bui...



预览图片
6 / 稻田书店建筑设计(2020)(MUFU-ARCHILAB)设计
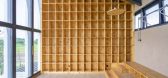
6年前|archdaily|建筑|100%...wing farmland, the Tanjiawan in Wuzhen is regarded as one of the Majiabang cultural sites in the early Neolithic Age in the Taihu Basin on the lower reaches of the Yangtze River. With the emergence of Internet, people's lives have been inundated with multifarious media messages, thus many cultural h...



预览图片
7 / 加拿大文化博物馆的“日本的创新表演”展览
14年前|大陈|设计情报|100%... is devoted to transportation, robotic technology, social status, consumer culture and play, uses a comparison between contemporary and Edo Period Japan (which stretches from 1615-1868...) to explore and interpret the relationship between Japanese culture and design.
"Given the massive 650 square m...
预览图片
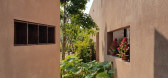
8 / 富美花园(PHU MY GARDEN)TAA DESIGN设计
6年前|Archilovers|景观|100%...ced development of industrial architectures, is accompanied by the lack of cultural identity and public space for people.
The project is located on 10,000m2 land, with multiple functions, such as public area, eating area, leisure area, and playground for children ... Instead of approaching arc...





预览图片
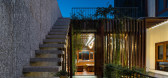
9 / 越南 | Roof Gardens | 别墅 | 2019 | Ladesignstudio
5年前|archdaily|住宅|100%...connection with the old place through access to the habits, lifestyle, and culture of use, harmony with the general view by the image of the whole garden '' growing vegetables. fish '' close to the old days. In this project, the role of architects is just perception and transition. Works as a backgr...


预览图片
10 / 折“路”
12年前|onson|建筑|100%...twenty meters, from the access road to the plateau on
which the Vučedol culture archaeological findings have been discovered. Passing through the museum visitors get all the necessary information about the
Vučedol culture, and come to the place of the archaeological sondages aware of importanc...
预览图片
11 / 中国苏州湾大剧院(2020)(2Portzamparc)设计
5年前|Archilovers|建筑|100%
The Suzhou Bay Cultural Center is part of a series of emblematic projects initiated by the city through the Wujiang Lakefront Masterplan. On the shores of Lake Tai, Christian de Portzamparc discovered the deserted plain in 2013, while appreciating the plan of the future city. It was then built so ...


预览图片
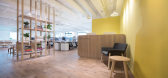
12 / 香港阿曼戈办事处设计
6年前|OfficeSnapshots|办公|100%...f comfort, interests, aesthetics, materiality, to nurture a better company culture and to improve employees retention. The project would have limited budget and time, hence it was important to provide a highly cost effective solution, with innovative construction methods to cut down on site works an...



预览图片
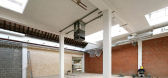
13 / Buda Art Centre / 51N4E
12年前|wenlong_222|建筑|100%...emaining textile factory on Buda Island - an area destined to become the
cultural heart of the city - has been transformed into studios and exhibition spaces for
artists in residence. This large volume, situated in the middle of a city block, has been
adapted through two main interventions:
...


预览图片
14 / DAS实验室×文化创新(2020)(DAS实验室)设计
5年前|archdaily|建筑|100%...world has risen from survival to the spiritual level of aesthetic feeling. Cultural and creative brands have already made various aesthetic choices for life and connected various possibilities.,As the first collection store of cultural and creative goods in Xinshi ancient town, DAS hopes to create...




预览图片
15 / 台湾金门港客运服务中心竞赛方案之一
12年前|onson|建筑|100%...hat what we are building is not just a piece of infrastructure, but also a cultural
intervention. To do this, the unique history of Kinmen must be considered. Kinmenese culture has evolved from its Fujian Province traditions and formal
establishment as “Kinmen” (meaning: “Golden Gate”) in ...
预览图片
16 / Sakuragaoka儿童保育中心(2020)(一Kuma \ u0026 Associates)设计
6年前|archdaily|文育|100%...ke the interior lights, creating a building where children can learn about culture while playing.,项目完工照片 | Finished Photos,转载自:Archdaily,设计师:Kengo Kuma \u0026 Associates,分类:Day Care,语言:英语,阅读原文


预览图片
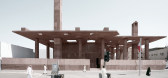
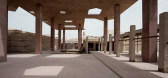
17 / 巴林珍珠遗址博物馆和入口(2019)(Valerio Olgiati)设计
5年前|archdaily|建筑|100%...giati, 面积: 6726 m²,年份:2019,Client:Bahrain Authority of Culture & Antiquities,合作者:Sofia Albrigo (project manager office olgiati), Anthony Bonnici,Local Architect:Emaar Engineering,General Contractor:Almoayyed Contracting Group,City:Muharraq,Country:Bahrain,设...



预览图片
18 / 重建江村(2019)(元你们建筑师)设计
6年前|archdaily|建筑|98%...otels transformed from abandoned local residential buildings, three public cultural buildings and two tree houses in the forest. The reconstruction also includes the infrastructure transformation of the whole village, the overall landscape protection and organic renewal of the village.The reconstruc...




预览图片
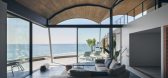
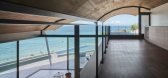
19 / A 别墅 | teamSTAR | 2023 | 日本
2年前|archdaily|建筑|98%...Pacific Ocean near the town of Hayama, the birthplace of Japanese yachting culture. Befitting this stunning natural environment, the villa’s design seeks a sculpturesque form, symbolized by the large vaulted roof and its series of arches that resemble white, rolling ocean waves.
Though ...




预览图片
20 / 越南芹苴住宅(2016)(Landmark Architecture)设计
5年前|archdaily|建筑|98%...ned for a young couple family. The family is the blending of two different cultures as the husband was born and raised in Hanoi, North of Vietnam and his wife was born and raised in the Southwest Vietnam. The North is where the indigenous culture imbued with Confucian thought, and the traditional ri...


预览图片
21 / 萨格勒布工作室3LHD办公室设计
6年前|OfficeSnapshots|办公|98%...ng and interior finishings.The new Urania houses public spaces for various cultural events and a couple of office spaces. A multipurpose hall equipped with multimedia and stands is connected to a café bar with a patio and a roof terrace. It will be a point of social gathering and public activities,...


预览图片
22 / (博士ATL 285公寓) BAAQ'设计
6年前|Archilovers|住宅|98%...nefits to the population and the environment while preserving and rescuing cultural legacy. The area where it is located is undergoing a densification process, and due to its proximity to the city center, it holds a historical character that has attracted a young population that intends to live near...




预览图片
23 / 斯洛伐克避暑别墅(2020)(totalstudio)设计
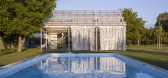
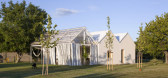
5年前|archdaily|建筑|98%...rt of the spacious garden. Formally refers to generic garden houses or agricultural architecture and as well as the traditional building culture in the village of Vajnory near Slovak capital Bratislava.,Its space concept is inspired by the idea of camping architecture such as caravan or tent. Th...




预览图片
24 / 捷克共和国赫尔夫丁城堡宫殿修复(2020)(Atelier-r)设计
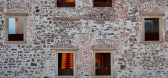
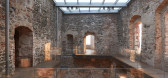
5年前|archdaily|建筑|98%...rete Floors:AAP hranice,City:Týn nad Bečvou,Country:Czech Republic,Cultural heritage. Rising high above the Moravian Gate valley, Helfštýn Castle is the second-largest complex in the Czech Republic right after Prague Castle. Helfštýn was established in the 14th century. In 2014 the R...



预览图片
25 / 6个教科文组织文化遗址(6 UNESCO Cultural Sites Virtually Rebuilt in Gifs)Montalba Architects 设计
6年前|archdaily|建筑|97%Houses, Los Angeles, United States,设计师:Montalba Architects, 面积: 5625 m²,年份:2019,摄影:Kevin Scott,建造商: AutoDesk, Chaos Group, Lutron, Fleetwood, Kohler, Miele, Subzero, Toto, Waterworks, Adobe, Bluebeam, Duravit, Flare Fireplace, Newburry, Outdoor Shower Co...


预览图片



