约有50项符合查询结果,库内数据总量为1205582项。[ 耗时:0.0057秒 ]
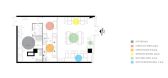
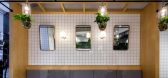
1 / 沙拉主义 The Swimming Pool Studio
7年前|DESIGN小唐|餐饮|100%
添加微信:sheji0096 回复:“网红餐厅” 获取372套《2019年国内外网红气质餐厅高清图集 》




预览图片
2 / 基约夫水上公园运动和休闲中心 | SENAA architekti | 2023 | 捷克
2年前|archdaily|建筑|100%...2023,项目摄影:BoysPlayNice,供应商: AGROB BUCHTAL, Rako, A studio group, AZ Klima, Aquarena, Assa Abloy, Atena, BERNDORF BADERBAU, Beleta, Carpentry Procházka, DEKMETAL, EBM TZB, ELMAR group, Geodeta Kyjov, GipsCon, HaSaM, IZOLMONT, Interdekor, Lumideé, Prefa Brno, +6RI okna, SANELA...



预览图片
3 / 嘿!鱼弄-游泳池工作室-南京
11年前|樱木-花盗|餐饮|100%...ifferent new fashion of esthetics and restaurant.Design: the Swimming Pool Studio
Photography: Wenjie HuAbout The Swimming Pool Studio:
The Swimming Pool Studio is a smart and creative oriented interactive studio based in Shanghai, China. From 2009, we have more than 12 staffs and some in-house fr...





预览图片
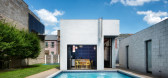
4 / 南面四合院池馆和景观(2018)(Studio d'ARC)设计
6年前|archdaily|住宅|100%Pavilion, Pittsburgh, United States,设计师:Studio d'ARC, 面积: 3700 ft²,年份:2018,摄影:Alexander Denmarsh,建造商: Kohler, Nemetschek, Toto, BLUDOT, McNeel, Optimum Steel Windows, York Building Products,Lead Architect:Gerard Damiani,设计团队: Debbie Battist...



预览图片
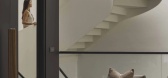
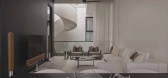
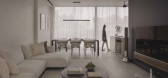
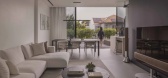
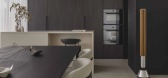
5 / Play House | Studio iF | 2025 | 新加坡
3月前|StudioiF|住宅|99%...ential
Client: Private
Location: Singapore
Year: 2025
,转自:Studio iF,图片©Studio iF,编辑:序赞网,阅读原文
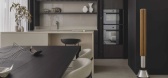
预览图片
6 / Neoclassic Villa | IKON STUDIO | 2025 | 约旦
1年前|behance|景观|89%NEOCLASSIC VILLA Designed byIKON STUDIO__________Team : Karim Hossam - Manar Moustafa Location : Amman / JordanProject year : 2025________This is a luxurious neoclassical villa featuring a white façade with black-framed windows, decorative moldings, and blue tiled pitched roofs. The landscape inc...


预览图片
7 / 印度尼西亚阳光海岸别墅(2019)(Biombo Architects)设计
5年前|archdaily|建筑|86%...ming pool. The whole villa has 5 bedrooms which 2 of them can be rented as studios apartments because the can also be access independently. There are 2 commercial spaces in the same complex to be used as shops, located towards the main street as the area is popular and trendy.,Main materials used ...


预览图片
8 / 四季之家 | MOST Monti Studio | 2022 | 几内亚
2年前|archdaily|建筑|86%
In Conakry, Guinea, MOST Monti studio completed The Seasons, an unconventional residential project comprising a multi-functional villa with contemporary interiors, a garden, a mosque, a pool, and a basketball court. Raising on a large, unoccupied hilly area that slopes towards the sea, the proje...
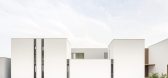




预览图片
9 / BarlisWedlick新作 | 一个中世纪的奇迹古建精品别墅酒店
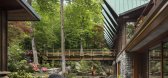
5年前|Yellowtrace|酒店|86%... was re-envisioned as a streamlined glass pavilion with three multipurpose studios, one of which can be used as a bedroom with an en-suite.
Throughout the space, sophisticated AV equipment is hidden via copper panelling. Remote-controlled kinetic sound sculptures are planted to emit soothing soun...


预览图片
10 / 拱形门元素装饰设计
5年前|ArchitecturalDi|软装|85%
Dorothée Meilichzon—founder of Parisian studio Chzon—never stops. At only 38 years old, she has already worked on over 50 interior architecture, furniture, and graphic design projects all over Europe and New York City. One of her latest projects, Menorca Experimental, is a true gem located on...


预览图片
11 / Orama | Smart Design Studio | 2025 | 澳大利亚
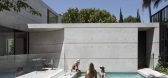
11月前|Smart.Design|建筑|85%...able and comfortable environment year-round.
,转自:Smart Design Studio,图片©Smart Design Studio,编辑:序赞网,阅读原文
预览图片
12 / 银禧露台别墅 | Spacefiction Studio | 2023 | 印度
2年前|archdaily|住宅|84%... precedence over fleeting luxury trends.
,项目设计:Spacefiction Studio,项目面积: 27500 ft²,项目年份:2023,项目摄影:Vivek Eadara, The Fishy Project, Sohaib Ilyas,供应商: Rabel Aluminium Systems, Blau Wardrobes, One Stone, Valueline, Water mark Tiles ,首...



预览图片
13 / 【阿塔拉亚住宅阿尔贝托·卡拉赫】(免费放送)
14年前|蓝羽红翼|住宅|84%...i
Project Area: 1100.0 sqm
Consultants: George Sultanyan, Steven Learner Studio, Kent Horner
General Contractor: Wardell Builders
A house for a singular couple on an extraordinary site.
Inserted on the top of a narrow ridge, the house overlooks the Pacific Ocean, the valleys and the distant mou...


预览图片
14 / 他的房子(2018)(RVO Studio)设计
6年前|archdaily|建筑|82%Houses, House Interiors, San Francisco, Mexico,设计师:RVO Studio, 面积: 820 m²,年份:2018,摄影:Marcos García,建造商: BOSE, Caesarstone, KitchenAid, Toto, Acor, BAUS/REHAU, Minka, VALVO,Author:Raúl Velázquez,设计团队:Rvostudio,Industrial 设计团队:...




预览图片
15 / 阿根廷Devoto别墅(建筑+室内)
13年前|Therainmen|住宅|82%...9
Photographs: Alejandro PeralThis project was a great challenge for the Studio, considering that it was going to take part of the urban structure. The lot of 18 x 24 meters is located in Devoto. It is between two existing buildings that threatens the project when the problem of isolation and view...


预览图片
16 / 瑞士一栋私人豪宅
12年前|ponds|住宅|82%...facing the lake are ideal for entertaining in style. Two annexes provide a studio flat and a 1,506 sq.ft / 140 sq.m loft with a terrace, and a historic building between the house and the lake could provide a third annexe, e.g. a guesthouse, subject to some freshening up. We invite you to visit this ...


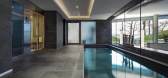

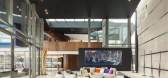

预览图片
17 / 阿凡达罗之家(Casa Avándaro)Taller Hector Barroso 设计
6年前|Taller.Hector.B|住宅|82%
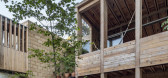
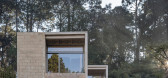
Architecture studio Taller Hector Barroso has used earthen blocks, pine and concrete to help this holiday dwelling blend into its forested setting in central Mexico.
House in Avandaro is located in the scenic town of Valle de Bravo, which lies about 150 kilometres (93 miles) west of Mexico City...


预览图片
18 / 桃园威斯汀塔西度假酒店 The Westin Tashee Resort, Taoyuan
2年前|charliexu|酒店|80%...ed, Heavenly Spa By Westin™, a 24-hour gymnasium WestinWORKOUT® Fitness Studio, comprehensive recreational facilities, authentic Chinese and western dining and much more. Visit our resort hotel in Taoyuan, Taiwan for a truly unforgettable and relaxing getaway and the total rejuvenation of mind, b...




预览图片
19 / C别墅 / Luca Zanaroli设计
6年前|Archilovers|住宅|80%
Il progetto nasce dallo studio formale e culturale del contesto, delle tecniche costruttive, dei materiali e della composizione di forme, reinterpretate dalla tradizione locale, nell'ottica di creare una struttura in simbiosi con il territorio in cui si inserisce.
La casa si sviluppa su un te...





预览图片
20 / 印度冷色调住宅(2021)(Abin Design Studio)设计
5年前|Archilovers|建筑|79%...onal extension of a private residence
Architect’s Firm: Abin Design Studio
Principal Designer : Abin Chaudhuri
Design Team: SamyaGhatak
Project Co-ordination Team : Debkishor Das, JibendraBasak, DebjitSamanta
Photo credits: Ravi Kanade, Abinchaudhuri, SamyaGhatak
...



预览图片
21 / 克里特岛-reezy and Colorful House in Crete Inspired by Seasonal Changes
11年前|(H´ェ`H)|住宅|78%(翻译无能)
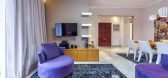
Elina Dasira Interior & lighting design studio completed the development of a colorful house for a young couple in a seaside village, located a few kilometers away from the center of Chania, Crete. As the couple spends a lot of time at home with family and friends, the brief ca...



预览图片
22 / The Drifter Hotel New Orleans by Concordia Architecture - Nicole Cota.
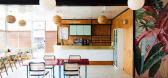
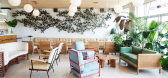
8年前|teddygirl86|民宿|75%the drifter hotel in new orleans by concordia architectyre & nicole cota studio
多亏了复古的“汽车旅馆”标志,这座低调的低层建筑最初似乎是20世纪50年代的一个被遗忘的时代错误。但是,看看这段时期的标志,漂流者在设计和...




预览图片
23 / 澳大利亚悉尼 Castlecrag 住宅 The Castlecrag Residence by CplusC Arch...
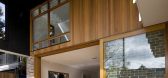
12年前|qunqun87|住宅|75%...上。卧室占据二层,由一个巨大的屋顶遮盖。
Australian studio CplusC Architectural Workshop has extended a house in a Sydney suburb so that it looks like a doll’s house with the back wall taken off. A new black-stained timber canopy creates a roof and side walls around rooms an...



预览图片
24 / 拉斯维加斯的建筑设计事务所工作室设计的J2公寓
13年前|旋--风|住宅|75%Las Vegas-based architectural firm assemblage STUDIO has designed the J2 Residence.
It is located in Las Vegas, Nevada, USA.
Categories: Bathroom, Bedroom, Bookshelf, Decorative Accessories, Dining Room, Eco-Friendly, Furniture, Hall and Entrance, Houses, Interior Design, Kitchen, Living Room, Sta...




预览图片
25 / 无限上升之家 | Earthscape Studio | 2023 | 印度
2年前|archdaily|建筑|75%...ing bridge between the human and the nature.
,项目设计:Earthscape Studio,项目面积: 1800 ft²,项目年份:2023,项目摄影:Studio IKSHA ,首席设计师: Petchimuthu Kennedy,设计团队: Petchimuthu Kennedy, Shivani Saran S K, Ayyasamy, Ragavendran,项目成市...



预览图片



