约有600项符合查询结果,库内数据总量为1205578项。[ 耗时:0.0071秒 ]
1 / 莫干山大乐之野庾村民宿——风景内化,建築内部亦成为景观
7年前|设计灵感精选|建筑|100%...景观,是混杂的也是动态的。
▼模型东北侧鸟瞰, aerial view from northeast side of model
▼东南侧鸟瞰, aerial view from southeast side of model
因此,設計的考量是在调和当下周边多变的限制,以及对未来动态的预判下同时来展开的。风景内...



预览图片
2 / 泰国阿德里萨别墅(2019)(OfficeAT)设计
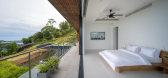
5年前|archdaily|建筑|100%...t exudes an impressive level of privacy and magnificent ocean and mountain views.,In order to maximize the view, some part of the building is shifted to the second floor level and service area also move to underground to create an open space on the north-west corner. Open courtyard was inserted in...




预览图片
3 / Ocean View Home in Los Angeles Promising a Luxurious Lifestyle
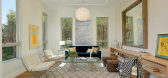
11年前|ygyn241|住宅|100%An ocean view home in the Pacific Palisades area of Los Angeles is for many just a dream, but a dream we can all call beautiful. Designed by Nadav Rokach and with an interior designed by Eliana Rokach, this new construction spreading over 6,455 square feet was created by Building Solutions & Design...




预览图片
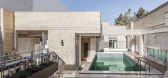
4 / 伊朗Nazar Mansion公寓楼(2019)(Main office)设计
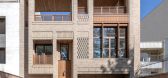
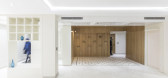
5年前|archdaily|建筑|100%...ahan.One of the most important features of this project site is having the view of the river.A factor that had an effective role in its design. This four-floor building includes a basement (-2.10m), ground floor (+0.80m) and the first and second floors with a total infrastructure area of 1200 square...



预览图片
5 / 奥斯汀Tree别墅
12年前|wangang2012|住宅|100%... a dialogue with the steeply sloping site, unfolding the house to stunning views of its natural surroundings. The convex roof shared by the living, dining, and kitchen spaces opens the interior of the house to a canopy of oak trees and a small pool. Generous windows in every room illuminate the inte...





预览图片
6 / 中国冥想观景塔(2019)(Jumping House Lab)设计
5年前|archdaily|建筑|100%...r construction logic, goes up to 6 metres high off the ground, providing a view above the bamboo groves. On scorching summer days, climb up the two ladders and get inside the small tower, and summer breezes are all around. Such an experience could be a pleasant escape from this world.
,Three Vi...


预览图片
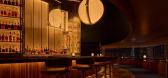
7 / The View酒店 | Rockwell Group | 2024 | 美国
1年前|Archilovers|酒店|100%
背景:The View酒店位于时代广场和剧院区中心的纽约马奎斯万豪酒店的47层和48层。这家酒店由建筑师约翰·波特曼设计,于1985年秋季开业,在曼哈顿最繁忙的街区上方延伸了50层。The View是其皇冠上的明珠,自40年前首次亮相...



预览图片
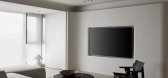
8 / 与自我独处 · 理想家 | 菲拉设计 | 2023 | 中国浙江
2年前|菲拉设计|住宅|100%...客厅 /Living Room
客厅 /Living Room
从入户门看向客厅 / View From The Entrance Door To The Livng Room
为呈现空间重塑之后的和谐一体,纳入客厅的阳台空间与内部做衔接处理,以电视背景造型来接洽,曲面的婉转是视觉空间的美学语言...



预览图片
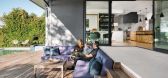
9 / 阿卡佛住宅(2019)(Clark Richardson Architects)设计
5年前|archdaily|住宅|100%...asonry porches on both the front and rear of the residence which faces the view. The interiors of the home, which had undergone a few interior renovations since being built, were somewhat jumbled with a series of disconnected living spaces and perhaps most importantly little to no positive connectio...




预览图片
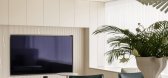
10 / 月白 | 菲拉设计 | 2023 | 中国浙江
2年前|菲拉设计|住宅|100%...情绪,捕捉物之于人的从容与自洽。
玄关看向客厅 / View From The Entrance To The Living Room
客餐厅 / The Living Room And The Dining Room
餐厅看向客厅 / View From The Dining Room To The Living Room
客厅 / The Living Room
体块的引导性连接空间...




预览图片

11 / 郁蓝 | 菲拉设计 | 2024 | 中国浙江
2年前|菲拉设计|住宅|100%...融共生,寻求小世界里的精巧与曼妙
客厅看向玄关 / View From The Living Room To The Porch
客厅 / The Living Room
客厅 / The Living Room
效果图 / Effect Drawing
客厅 / The Living Room
温润奶灰色统领室内色彩总调,色彩与空间的连接顺应面...


预览图片
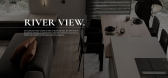
12 / RIVER VIEW | N.Team Design
5年前|N.Team|概念|100%...h a biofireplace, and a seating area under the window to enjoy a beautiful view of the Dnipro river and the right bank of Kyiv.Also, in the apartment, a separate master area is designed, with a bedroom, a private bathroom and a wardrobe.In the guest bathroom, in the closet, ther...


预览图片
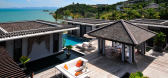
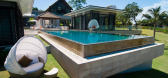
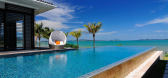
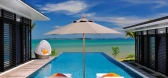
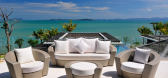

14 / 印度尼西亚 | The View | 住宅 | 概念 | 2020 | German Carrasco
5年前|behance|概念|100%
,客户 / 私人客户
,位置 / 印度尼西亚
,软件 / 3DMax 2020 - Corona Render 6 - Photoshop
,可视化:Germán Carrasco
,转载自:behance
,作者:German Carrasco
,图片@German Carrasco
,语言:英语
,编辑:序赞网
,阅读原文


预览图片
15 / 法国埃兹别墅(2020)(Sofair设计)设计
6年前|archdaily|住宅|100%...named after the French Meditteranean town of Eze renowned for its elevated views over the sea. An L shaped plan was adopted to create a private enclave maximising northern views of Sydney Harbour and minimising the presence of neighbouring houses.,The spatial sequence of the house is intentionally...



预览图片
16 / 无限上升之家 | Earthscape Studio | 2023 | 印度
2年前|archdaily|建筑|100%...e site is located in the midst of the mountain ranges. It has a 180-degree view of the beautiful mountains with a deep valley in front. The site has a natural rock bed, and we, as architects, do not want to disturb the natural landform present. Also, The site already had a 6m deep land cut when we v...



预览图片
17 / 无息 | 菲拉设计 | 2023 | 中国浙江
2年前|菲拉设计|住宅|100%...空间潜能。
餐厨区 / The Kitchen Area
入户门看向客厅 / View From The Entrance Door To The Living Room
功能形式的转变塑造新型家居模式,以开放式贯穿客餐厨空间享受家居自由感,一个人居住去掉多余房间作为公共空间呈现,重新塑造...



预览图片
18 / 西好莱坞表演厅设计
6年前|OfficeSnapshots|办公|100%...raged to question what you think you know and reevaluate your own point of view. The design of its headquarters attempts to do no less.Upon arrival, the elevator lobby manipulates your perception with a small utilitarian circulation space; the reflection in the elevator lobby doubles the size of tha...


预览图片
19 / Park View | 205TF ®
5年前|behance|图像标识|100%Park View⠀Typeface: Garaje by Thomas Huot-Marchand⠀Graphic Design: Bureau 205⠀—⠀Garaje takes its inspiration both from the alphabets of the Bauhaus school and the vernacular inscriptions of Spanish garage owners.⠀,转载自:behance,作者:205TF ®,分类:建筑领域,语言...


预览图片
20 / The Best Views In Bel-Air
11年前|十二号箱|住宅|100%... integration between luxury and utility. Featuring sweeping panoramic city views beyond compare, this exceptional house is an unprecedented multisensory experience. Every inch of this 7 bedroom, 12 bathroom architectural dream home exhibits sharp attention to fine detail and composition. Simply put,...
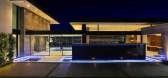
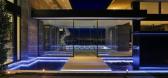


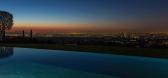
预览图片
21 / 南山下 | 菲拉设计 | 2023 | 中国浙江
2年前|菲拉设计|住宅|100%...从容面对每一次转弯。
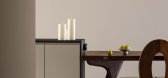
客厅 / Living Room客厅看向书房 / View From The Living Room To The Study书房看向客厅 / View From The Study To The Living Room
书房看向客厅 / View From The Study To The Living Room
心随境迁、物随人移,塑造符合居者生活方式与...



预览图片
22 / Harbour View Road
11年前|王-畅|住宅|100%I have one more New Zealand home by Bull O'Sullivan Architecture to share with you. This one has a bit less wood used than the last, and instead features alot of green carpeting which to my horror, I really enjoy. It is like being in a forest, and the carpet is the mossy, grassy ground. And I have a...


预览图片
23 / 阿根廷Devoto别墅(建筑+室内)
13年前|Therainmen|住宅|100%...ing buildings that threatens the project when the problem of isolation and view.For this reason this project is leaning towards its neighbor, creating an introspective posture that creates the views from the inside rather than from the outside. An architecture that generated its own views.In this ma...


预览图片
24 / HRMTZ House | o2 Arquitectos | 2023 | 智利
1年前|archdaily|建筑|100%..., VI Region, on a complex piece of land in a ravine with an incredible sea view. These two factors, the ravine and the view, are the most important for the creative development of the project.
The deep sloping terrain and the need to capture the views were significant issues to resolve before...


预览图片
25 / 南非 | Pool Penthouse | 别墅 | 2015 | Jenny Mills Architects
5年前|archdaily|住宅|100%...ce as a sculpture and also a very strong connection to its environment and views. We used a reduced palette of concrete greys and white. This muted colour selection allows the play of light and shadows to be more visible. It is a dynamic composition of massive horizontal and vertical planes of concr...



预览图片



