约有6项符合查询结果,库内数据总量为1205582项。[ 耗时:0.0016秒 ]
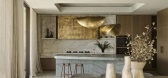
1 / Palmera House | Louise Walsh | 2025 | 澳大利亚
9月前|LouiseWalsh|住宅|100%...ess design.
PROJECT DETAILS
Interior Design & Decoration: Louise Walsh Interior Design
Builder: Braden Construction
Joiner: Finer Living
Landscape: Conlon Group
Photography: Anson Smart
,转载自:Louise Walsh,图片©Louise Walsh,编辑:序赞网,阅读原文
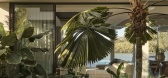
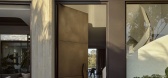
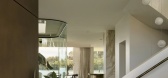

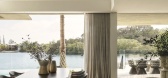
预览图片
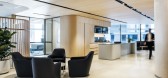
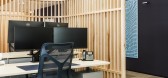
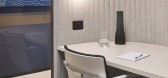
2 / 悉尼ECP资产管理办公室设计
3年前|OfficeSnapshots|办公|97%...ammond, Josephine Meldgaard,Contractor: Forma Projects,摄影:Robert Walsh, Terence Chin7 Images | expand for additional detail,转载自:Office Snapshots,语言:English,编辑:序赞网,阅读原文



预览图片
3 / 奥斯汀Newmark Knight Frank的办公室设计
5年前|OfficeSnapshots|办公|95%...irst generation lease space for Newmark Knight Frank at the The Offices at Walsh Tarlton, a class A office building also designed by Sixthriver, in Austin, Texas.
The design intent was to create a dynamic space where the global and local culture of Newmark translate the built environment into a v...


预览图片
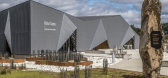
4 / 澳大利亚摇篮山门户地区|2020|Cumulus Studio
5年前|Cumulus.Studio|景观|94%...Peter Walker
,项目建筑师:Andrew Geeves
,设计建筑师:Liz Walsh
,项目团队:Luke Waldron, Todd Henderson, Matt Green, Jason Licht, Amanda York
,平面规划:Futago
,注释:Creative Hat Interpretation
,暖通工程:COVA
,建筑测量:Green Building Surveyin...


预览图片
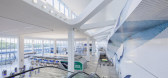
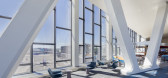
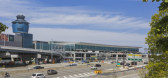
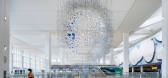
5 / LaGuardia Terminal B Arrivals and Departures Hall / HOK 设计
6年前|archdaily|建筑|83%...leads the redevelopment program and management of Terminal B, with Skanska Walsh as the design-build joint venture and HOK and WSP for design,Engineering:WSP,Structural Engineering:Hardesty & Hanover,Street Lighting, Intelligent Transportation Systems, Electrical And Security Elements:Advantag...

预览图片
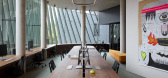
6 / Bundarra | Smart Design | 2025 | 澳大利亚
9月前|Smart.Design|办公|81%... by Smart Design Studio. Interior design by Those Architects. Build by The Walsh Group. Landscape design by GroupGSA. Development by Milligan Group. Civil and structural engineering by Northrop. Heritage consulting by Urbis. Bricks by Brickworks. Tiles by Artedomus and Surface Gallery. Paint by Dulu...


预览图片



