约有80项符合查询结果,库内数据总量为1204341项。[ 耗时:0.0059秒 ]
1 / Iftar 餐厅 | Killing Matt Woods | 2025 | 澳大利亚
6月前|The.Local.Proje|餐饮|100%
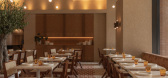
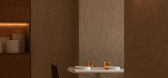
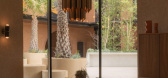
A warm-hearted welcome awaits at Iftar, a modern Middle Eastern restaurant in the Western Sydney culinary hotspot of Merrylands. Tucked within the new Mason & Main precinct, the 75-seat venue by Killing Matt Woods highlights local craftsmanship and layered, natural materials that make for an i...


预览图片
2 / 多哈Hakkasan餐厅
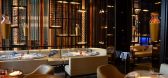
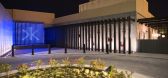
12年前|wenming-1980|餐饮|100%This was the first Hakkasan designed by Architects Woods Bagot, which brought a more structured design which a more decadent feel. This meant that our solutions were bigger and brighter.
From the LED matrix screen at the entrance, to the ripple effect at the bar, this restaurant certainly has th...




预览图片
3 / The Rabbit Hole Matt Woods Design
7年前|漫步人生路5233|餐饮|100%
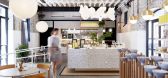
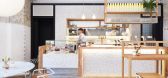
添加微信:sheji0096 回复:“网红餐厅” 获取372套《2019年国内外网红气质餐厅高清图集》

预览图片
4 / 众舍 | zones 「湖北省武汉市汉街 · 美自在烘焙餐厅」
9年前|Rauhull|商业|100%空间性质/商业空间面积/205平米业主/美自在烘焙餐厅坐落位置/武汉市,武昌区,汉街万达主要建材/黑色拉丝不锈钢、艺术水泥漆、耐候钢、水曲柳木饰面板、松木木方等设计/众舍空间设计施工单位/众舍空间设计摄影/夏旭威完成...





预览图片
5 / The Pizza (with no name), Baulhús冰岛首都雷克雅末克The Pizza餐厅
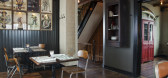
11年前|yangtomato|餐饮|100%The Pizza (with no name) is a former residence in Reykjavik, Iceland, completely redesigned by Hálfdan Lárus Pedersen and his collaborators at Baulhús. Handpicked vintage finds from the U.S. and salvaged Icelandic building materials create this wonderland of curious oddities.
Multiple isolated r...


预览图片
6 / 亨特餐厅(亨特餐厅)DA局设计
5年前|DaBureau|建筑|100%
"HUNT" is a new restaurant, which was opened on the place of an oriental kitchen. The concept has changed radically: there was no trace from the rich Chinese restaurant. It became an all new place, unique in content and based on natural motifs - both in the kitchen and in the interior.
The re...


预览图片
7 / 垂直森林下的清新餐厅
11年前|long2003|餐饮|100%... Bio srl的委托,建筑师Ingrid Fontanili为在米兰新开张的Bio.it餐厅选择了Billiani的Gradisca和Tracy椅。该餐厅位于由Studio Boeri设计的竖向森林(Vertical Forest)的两座塔楼之下。两座塔楼于去年十月落成,并且紧接着在下一个月获得了国际...
预览图片
8 / 美国 | 西雅图 Samara 餐厅 | 2019 | Mutuus Studio
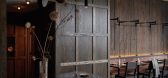
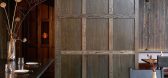
6年前|MutuusStudio|餐饮|100%Samara是位于西雅图日落山附近的一间精品餐厅,提供以传统养殖动物、本地农产品为主要食材的菜肴和生物发酵葡萄酒。这种专注于简单食材的理念也影响了餐厅的整体设计:采用最简单和基础的材料打造出优雅精致的用餐环境...



预览图片
9 / 7 RIBS 餐厅 | Studio25 | 2022 | 沙特阿拉伯
2年前|behance|餐饮|100%
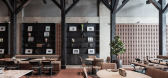
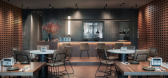
7 RIBS restaurant & butchery
Team: with Studio25
Project year: 2022
Function: meat restaurant
Project area: 360 м2
Location: Riyadh, KSA
ABOUT
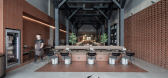
7 RIBS is a meat restaurant with a butchery inside. 7 Ribs is located inside the Cube business center, and the target audience is both ...


预览图片
10 / 越南72地标Pizza 4P’s餐厅(2020)(ODDO architects)设计
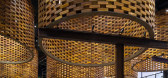
5年前|archdaily|建筑|100%Restaurants & Bars, Hanoi, Vietnam,设计师:ODDO architects, 面积: 330 m²,年份:2020,摄影:Hoang Le,负责建筑师:ODDO architects,设计团队:Nguyen Duc Trung, Marek Obtulovic, Nguyen Manh Cuong, Mai Lan Chi Obtulovicova, Doan Quoc Dat,City:Hanoi,Country:Vietnam...




预览图片
11 / 挪威奥斯陆Vino Veritas餐厅
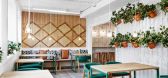
11年前|qunqun87|餐饮|100%Spanish creative consultancy Masquespacio just finished their last international project in the Norwegian capital Oslo. The project consists in the branding and the interior design from Vino Veritas, an ecologic restaurant specialized in organic wines and tapas of Spanish origin.The restaurant of Vi...


预览图片
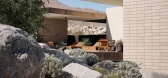
12 / 美国室内设计工作室 Woods+Dangaran:自然·野奢
3年前|Woods.Bagot|设计情报|100%...色调是Woods+Dangaran用来连接室内外的重要媒介。
厨房和餐厅形成了"L"形的布局,并且利用了温润的木材进行饰面的设计。餐厅被设计师用薄透的窗帘保护起来,但是在必要时也可以通向户外的延伸区域。在餐桌旁还挂置了一件...





预览图片
13 / 印度尼西亚ISSEI餐厅|2021|Studio Kota
5年前|Studio.Kota|餐饮|100%餐馆和酒吧,餐馆和酒吧的室内设计,雅加达,印度尼西亚,设计师:Studio Kota, 面积: 200 m²,年份:2021,摄影:William Sutanto,建造商: Dulux, Bogamas, Class International,首席建筑师:Erick Kristanto,建造:ELS-Hananto,照明设计:Cla...


预览图片
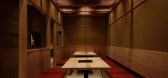
14 / 日本寿喜烧餐厅(2020)(Sano Fumihiko Studio)设计
5年前|archdaily|建筑|100%Restaurants & Bars, Restaurant & Bar Interiors, Chiyoda City, Japan,设计师:Fumihiko Sano Studio, 面积: 136 m²,年份:2020,摄影:Daisuke Shima,建造商: Daiko, Lilycolor, MUKU Kobo, Rivaco, Runon,负责建筑师:Fumihiko Sano,Contractor:Kichi Company Limited,City:...




预览图片
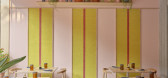
15 / 印度Lucky Chan餐厅(2020)(MAIA Design Studio)设计
5年前|archdaily|建筑|100%Restaurants & Bars, Interior Design, Restaurant & Bar Interiors, Bengaluru, India,设计师:MAIA Design Studio, 面积: 150 m²,年份:2020,摄影:Gokul Rao Kadam,建造商: Atelier Lumy's, Smith Interiors,负责建筑师:Shruti Jaipuria,设计团队:Roshni Ramnane, Rahu...



预览图片
16 / 墨西哥La Cucina餐厅酒吧
12年前|水格|餐饮|100% 本帖最后由 水格 于 2013-11-9 10:52 编辑
La Nonna Cucina Bar is inspired by traditional Italian cuisine, its textures, scents and cookware.The textures are expressed through the use of brick, wood, firewood and vegetation. Together with the proper use of light, they create a sober and ...


预览图片
17 / pavilion of art design london 2014 the highlights
7年前|新干线|产品应用|100%...。这也是一种文明的消遣,今年由大卫·柯林斯工作室的餐厅和酒吧设计使它更加文明。不过,它并没有提供多少惊喜。平心而论,与迈阿密设计公司不同的是,PAD从未树立自己为新设计的冠军。
但是,如果你想找的话...




预览图片
18 / 瑞士Not Guilty餐厅
12年前|Wahoo|餐饮|100%The Swiss restaurant chain “not guilty” is the embodiment of honest and nutritious foods, imaginatively prepared into many different salads and snacks. The downtown Zurich location, opened in 2013, is now the 3rd location of the “not guilty” expansion to have opened. In each of these flagshi...



预览图片
19 / 英国Flat Iron餐厅
11年前|yangtomato|餐饮|100%Soho was quick to embrace the original Flat Iron steakhouse on Beak Street, and with lunch crowds becoming overwhelming, a second restaurant nearby was the obvious next move. Over on Denmark Street we find Flat Iron mark II, named after the same cut of beef that went down so well at the first joint....


预览图片
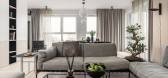
20 / 120㎡居家住所 | Interno Iza Gajewska
4年前|序赞精选|住宅|100%...gs a sense of home and belonging to the residents.
采用开放式的客餐厅,原木色元素浓重,居家感十足。餐厅的落地窗为餐厅用餐氛围增加了些许光感,给住户带来一个明亮又温暖的空间。
It adopts an open-style guest restaurant, with strong origi...


预览图片
21 / 迪拜餐厅--Sean Connolly at Dubai Opera
8年前|lzk_3000|餐饮|100% 本帖最后由 lzk_3000 于 2017-10-19 23:05 编辑
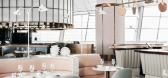
Located at the newly opened Dubai Opera in Downtown Dubai, Sean Connolly’s new brasserie, pointedly called “Sean Connolly at Dubai Opera”, serves steak and seafood in a venue with a mid-century aesthetic and an oceanic ambience.Designed b...


预览图片
22 / 俄罗斯极简主义餐厅(2019)(DA bureau)设计
5年前|DaBureau|建筑|100%
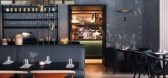
The Sizzle is a European restaurant in the historical centre of Saint Petersburg, opened in 2019.
The project objective was to create minimalistic, but at the same time cosy and modern interior.
The expressive ceiling construction made of wood and brass is the dominant feature of the mai...



预览图片
23 / House M /M住宅
11年前|大可乐zZ|住宅|100%...一层相连合并出一个完整的大空间,这里是住宅的厨房,餐厅还有起居室所在地。在长方体体量的长轴方向,朝向景观设置大开窗,拥抱草地、丘陵、森林。户外露台十分宽阔。除此之外,一层还有停车场,工具间,以及带步入...
预览图片
24 / KIKU牛排与红酒的餐厅(KIKU牛排和葡萄酒餐厅)ALEXANDRIN BURAGA设计
5年前|Archilovers|建筑|100%
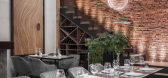
KIKU STEAK & WINE RESTAURANT – ELEGANCE IN LOFT STYLE
Intimate atmosphere, elegant simplicity and subtlety are three indispensable components of a restaurant. For KIKU restaurant project we have chosen to create an elegant interior in loft style. Bare brick, rough concrete and wood wer...



预览图片
25 / Fimera Design Studio Creates a Private Residence in the Sofia Quarter of Dragale
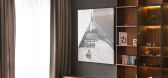
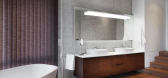
7年前|yongbuzai|住宅|100%...浴室、卧室、书架、保加利亚现代室内设计、装饰附件、餐厅、Dragalevtsi Fimera设计工作室、壁炉厅和入口厨房、照明客厅、地毯、索菲亚楼梯、阳台、墙面装饰、木天花板、木地板、木墙
Dragalevtsi住宅是菲梅拉设计工作...



预览图片



