约有100项符合查询结果,库内数据总量为1205597项。[ 耗时:0.0070秒 ]
1 / boAt 办公室 | Space Matrix | 2023 | 印度
1年前|OfficeSnapshots|办公|100%...rand identity and culture. The office needed to inspire creativity, foster collaboration, and resonate with their young and energetic workforce.,Space Matrix, tasked with transforming boAt’s vision into reality, embarked on a journey to create a workplace that would make employees groove. The so...



预览图片
2 / 渣打银行香港办事处设计
3年前|Gensler|办公|100%...rce is craving spaces and amenities that foster community, connection, and collaboration, and that support their overall health and well-being. The best workplaces were becoming more choice-based and amenity-rich, helping to deliver the greatest value directly connect to people’s needs and connect...




预览图片
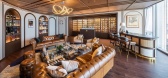
3 / William Grant & Sons 办公室 | Space Matrix | 2022 | 新加坡
4年前|OfficeSnapshots|办公|100%...业: Food / Beverage, ,Space Matrix translated the brand, culture, and collaboration of William Grant & Sons into the design of their offices in Singapore.,How does a 135-year-old company keep up with changing profile of its employees and its customers? WGS established in 1887 and with some of...





预览图片
4 / CelcomDigi 办公室 | EzyOffice | 2023 | 马来西亚
1年前|OfficeSnapshots|办公|100%...lend of design and functionality. It’s about creating spaces that foster collaboration, innovation, and connectivity, ensuring every element works in concert to enhance collective creativity and efficiency. This theme celebrates the strength found in coming together, turning individual ideas into ...


预览图片
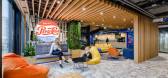
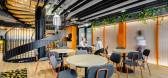
5 / PepsiCo 办公室 | Colliers Define | 2023 | 波兰
1年前|OfficeSnapshots|办公|100%...ehttps://www.pepsico.com/mbodies the brand’s identity and functions as a collaborative hub, bridging a geographically dispersed and diverse workforce while upholding the core values of the company’s culture.,The interior design of the office is carefully curated around several fundamental them...



预览图片
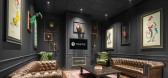
6 / Traffik 办公室 | 广告 | LPA | 2020 | 美国
4年前|OfficeSnapshots|办公|100%... define the space, which features a stadium stair, library, barbershop and collaborative “cocktail lounge.”,The design envelopes people as they move through the space. Closer to the center, the area is crafted to feel darker and more intimate. Art, bold graphics, color and the lighting design ...





预览图片
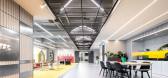
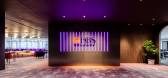
7 / DBS 银行办公室 | Horizon Design | 2023 | 中国台湾
1年前|OfficeSnapshots|办公|100%...ssion was to create a dynamic and inclusive work environment that promotes collaboration and innovation, providing a compelling reason for employees to return to the office in the era of remote work.,The “Joy Space” Initiative is at the core of DBS’s office identity, designed to stimulate co...



预览图片
8 / 奥克兰Playworks的办公室设计
6年前|OfficeSnapshots|办公|100%...r a functional headquarters that could act as office space for a large and collaborative staff, as well as an event space, gym, and multipurpose training center. Working within a limited budget, our designers worked with many of the existing walls and structures to create an array of workspaces and ...


预览图片
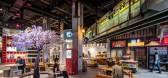
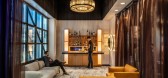
9 / 旧金山Crunchyroll办公室 | Muse & Co | 2022 | 美国
4年前|OfficeSnapshots|办公|100%...oots.,The Crunchyroll headquarters isn’t just a theme park, though; we collaborated with KBM Hogue throughout the building to find thoughtful and engaging furniture solutions for these unique spaces. We also collaborated with SenovvA on building-wide AV installations. The result is a contemporar...


预览图片
10 / 吉隆坡实验绿洲陈列室和办公室设计
3年前|OfficeSnapshots|办公|100%...fferent places of this space to ensure it’s forms follow functions.,In collaboration with many of our partners, you will see many innovative technologies implemented into the space. (Eg. touchless auto swing door by Dormakarba, MAXHUB V5 Interactive display from MaxHub Malaysia, sound absorption...



预览图片
11 / 阿姆斯特丹Booking.com办公室设计
3年前|OfficeSnapshots|办公|100%...ehouse Design, Studio Modijefsky, CBRE Design Collective, and UNStudio all collaborated to complete the Booking.com offices in Amsterdam, Netherlands.,Let’s meet in Tuscany, grab a coffee in Panama City and talk strategy in the Serengeti! All this is possible in the innovative new urban campus o...


预览图片
12 / Globant Offices – Pune
10年前|wfwd12|办公|100%...度。
The inspiration was nature. Since the organisation works in a very collaborative way, the theme was then woven with elements which support co-working.
灵感是自然的。由于该组织工作在一个非常合作的方式,主题,然后编织与支持共同工作的元素。
The desig...


预览图片
13 / 赫恩登驱逐办公室设计
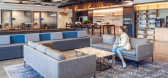
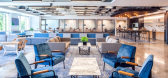
6年前|OfficeSnapshots|办公|100%...heme resonates with millennial’s and allows for a central, multi-purpose collaborative space. Diverse space typologies promoting individual work and performance as well as team interaction also are featured in the design.The office is highlighted by polished concrete floors, natural wood beams, in...


预览图片
14 / 友好街公寓 | Rawan Muqaddas | 2022 | 美国
2年前|archdaily|软装|100%
Amity Street is a design-led development project by Selma Akkari in collaboration with Rawan Muqaddas. Located in the historic Cobble Hill district, the Brooklyn apartment sits on the 4th floor of a stone building built in 1910, overlooking a lush tree line on a quiet cobblestone street at the c...



预览图片
15 / 波士顿韦费尔总部设计
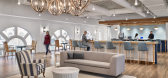
6年前|OfficeSnapshots|办公|100%IA Interior Architects and Wayfair Professional collaborated to realize Wayfair‘s expansive headquarters located in Boston, Massachusetts.Wayfair, founded in 2002, is currently one of the largest online destinations for home furniture in the US; an impressive feat for such a young company. Its cor...




预览图片
16 / BNP 媒体 | Neumann/Smith | 2024 | 美国
1年前|OfficeSnapshots|办公|100%... along the perimeter. It also includes a welcoming lobby + reception area, collaboration spaces, and a flexible work café.,The new space features large windows at the street level. Individual offices line the exterior, so the Neumann/Smith team utilized glass walls and open shelving to pull dayli...


预览图片
17 / 圣彼得堡Avito办公室设计
6年前|OfficeSnapshots|办公|100%...nce between teamwork, trusting, and individual work.
There are a lot of collaboration zones near the work places, as well as individual work spaces, which are located both inside the open space and semi-isolated in bright niches. Each floor also has several meeting rooms with all the necessary eq...




预览图片
18 / 曼谷MTL共同创造空间 | YAAF DESIGN | 2022 | 泰国
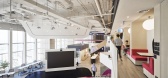
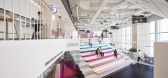
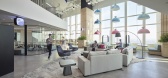
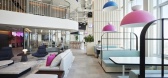
3年前|OfficeSnapshots|办公|100%...e, the corporate colour &design reveals the back-of-house open space where collaboration points through the support productivity.,An array of casual seating and several flexible design components encourage interaction while offering diverse settings for focus. The combination of informal and corpo...

预览图片
19 / ThermoFisher 办公室 | ThermoFisher in-house | 2024 | 中国江苏
1年前|OfficeSnapshots|办公|100%...rgetic and serious. The staircase uses the brand’s theme colour-red. The collaborative space is designed to stimulate creativity, with each piece of furniture providing a vehicle for creativity; at the same time, the office area is both airy and rigorous, providing a more comfortable and efficient...


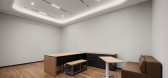
预览图片
20 / 西雅图这个地方的办公室设计
6年前|OfficeSnapshots|办公|100%Olson Kundig has realized the collaborative and open office design for This Place, a design agency, located in Seattle, Washington.This Place is a digital design studio with locations in London, Tokyo, Hong Kong and Seattle. The design for their Seattle workplace in the Fremont neighborhood illustra...


预览图片
21 / 特拉维夫Viz.ai办公室设计
5年前|OfficeSnapshots|办公|100%...nology company. This brain-shaped pouf provides ambulant seating for quick collaboration meetings.
The netting above many gathering areas within the office mirrors the look of Viz.ai’s iconic brain MRI scans. These nets not only tie together different spaces within the office, but also create t...


预览图片
22 / 纽约市Pinebridge投资办公室设计
6年前|OfficeSnapshots|办公|100%...istro and reception area designed for fluid client interaction and overall collaboration.Spector Group worked on the project from the start and vetted various full-floor and vertical office space options. The decision to relocate to a three-floor campus was made to give a large, growing internationa...





预览图片
23 / 伦敦哈克雷特办事处设计
6年前|OfficeSnapshots|办公|100%ThirdWay Interiors has realized the collaborative-inspired offices of Huckletree, a coworking creative space located in London, England.Huckletree is a unique co-working chain providing space for creatives, innovators and problem-solvers to come together. They pride themselves on bringing together a...


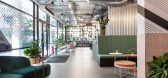

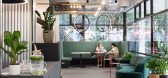

预览图片
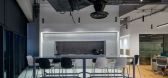
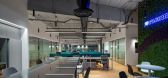
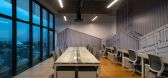
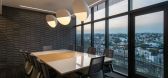
24 / Fracht 集团 | Angular | 2023 | 墨西哥
1年前|OfficeSnapshots|办公|100%...is a versatile open space at the heart of the workspace, serving as both a collaborative working area and a multipurpose venue for internal events. This approach maximizes programmatic capacity and adaptability to cater to Fracht Group’s diverse needs.,Balancing openness with privacy, private of...
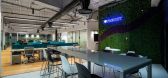
预览图片
25 / Digital 办公室 | Bluehaus | 2024 | 阿联酋
1年前|OfficeSnapshots|办公|100%...blending hospitality and commercial functions. It supports a mix of focus, collaboration, and standard work styles, ensuring a versatile and engaging work environment.,The office features multiple glass-partitioned meeting rooms of different sizes, with sleek and thin profiles by Kaprel, designe...


预览图片



