1 / odd丨YǏN隐概念精品店
7年前|Hi设计|设计情报|100%...以充分展示和表达这些充满故事的珠宝作品。
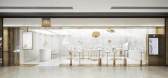
The trial of this conceptual boutique store is regarded as an aesthetical discovery of minimalist and the design connotation. In order to maximally present and elaborate these jewelries, it was finally decided to be furnished into a wonde...


预览图片
2 / 西班牙 | 巴塞罗那 Vasquiat 旗舰店 | 2021 | GCA Architects
4年前|archdaily|商业|100%商店,巴塞罗那,西班牙,设计师:GCA Architects, This is Odd, 面积:60 m²,年份:2021,摄影:José Hevia,提供协助:EUPHORIA by Cotlin, Guell Lamadrid, Jòdul,艺术家:Cristian Herrera Dalmau,客户:Vasquiat,城市:巴塞罗那,国家:西班牙,...


预览图片
3 / 赤坂砖住宅(2014)(吉纳建筑师)设计
5年前|archdaily|建筑|100%...:2014,摄影:Daici Ano,设计师描述 | Designer description: This apartment building is located in heart of Tokyo, where many office buildings and apartment buildings are jumbled up close together.,It would need special arrangements to keep moderate distance from neighborhood. In Tokyo...



预览图片
4 / Vasquiat 线下实体店 | GCA Architects | 2021 | 西班牙
4年前|Archilovers|商业|100%...卫时尚市场,将网络世界的体验转移到物理空间。
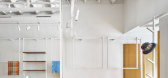
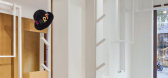
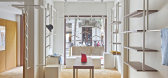
由 This is Odd and GCA Architects 与艺术家和设计师 Cristian Herrera 共同设计,VASQUIAT ROOM 作为一家多元化商店开门营业:不断更新的实体目录与时尚和设计爱好者的交汇点之间的混合...



预览图片
5 / 都灵现代loft
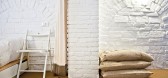
11年前|(H´ェ`H)|住宅|100%...ned almost everything ranging from old churches to Renaissance towers. But this loft in Turin stands out from the pack thanks to its uber-contemporary layout, relaxed appeal and intelligent use of the vertical area on provide. Crafted by R3 Architetti, the fascinating loft embraces an odd layout wit...



预览图片
6 / (Chã Hose)Krafna 设计
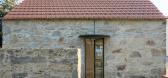
6年前|archdaily|建筑|100%...n its left there is the staircase to the upper floor.,Playfully breaking this other wise classic composition there is a spy window. It is perfectly aligned with the new outside window but irreverently rotated 45 degrees. Staying on the second floor, one can hide and look down on the living room. F...


预览图片
7 / The Pizza (with no name), Baulhús冰岛首都雷克雅末克The Pizza餐厅
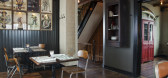
11年前|yangtomato|餐饮|95%...ntage finds from the U.S. and salvaged Icelandic building materials create this wonderland of curious oddities.
Multiple isolated rooms on four floors give the idea that you are visiting the home of a strange collector. Dark and cosy, this slightly haunted old house has eight rooms to dine in, givi...


预览图片
8 / 墨尔本7-11办事处设计
6年前|OfficeSnapshots|办公|95%...daptable furniture and mobile whiteboards support user choice and control. This inspiring atmosphere is enhanced through the vertical connection that goes beyond the stair; voids spanning 5 floors create a greater impression of space, while visual and aural connection fosters a sense of community.An...


预览图片
9 / 慢的艺术揭示:斐波那契石头欢迎鬼&极性水磨石集合。
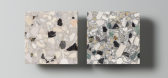
6年前|Yellowtrace|产品|94%Polarity terrazzo in situ. Fibonacci Stone cheekily describe this new range like this: “Complex, random, and swarming with polarity – the hallmarks of any great political system. There are bent and straight, cool and warm, light and dark, and with the odd bit of red and green thrown in to keep i...




预览图片
10 / 印度 | The Out School | 托儿所 | 2022 | Studio Infinity
4年前|archdaily|文育|94%...al detailing are a direct response to the constraints that revolved around this project. The client, two dynamic ladies who were running a small pre-primary setup, approached Studio Infinity with a site where they wanted to expand their endeavors into a larger space. This new site was an old dilapid...


预览图片
11 / 新加坡Red Hat办公室设计
3年前|OfficeSnapshots|办公|92%...brand identity throughout their space in Singapore.,When conceptualizing this new space, we looked at what tech-giant RedHat means in the context of Singapore – a harmonious confluence between what the company is at heart and its new surroundings.,To do so, we relied on the ‘Power of Dualism...






预览图片
12 / 和平之家(House in Heiwa) (2018) (Toru Shimokawa Architects)设计
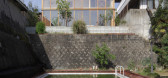
5年前|TORU.SHIMOKAWA.|住宅|92%...ly that the landscape will be rich even after many years. ,Therefore, in this house, we decided to keep the building area to the minimum necessary for the site and to set up a spacious garden on the east side. The house is, of course, private for the owner, but the garden facing the outside is al...



预览图片
13 / BBB (BBB)局设计
6年前|Archilovers|餐饮|91%...ch dialogue with the city and its dwellers is of particular importance. In this case, the show window interferes with the sidewalk, its activity and life triggering or provoking spontaneous and planned interactions.
Other aspects of project making are a bit more blurry but just as important and...


预览图片
14 / 由Nathalie du Pasquier为Mutina安装BRIC。
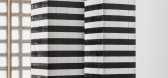
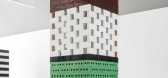
6年前|Yellowtrace|产品|91%...s are surfacing from the past or another culture.“Perforated bricks have this odd characteristic of seeming like buildings when you look at them,” says Du Pasquier. “You can build a modern neighbourhood in miniature by putting some of these bricks together. In the end, they are hives, and we a...




预览图片
15 / 意大利的浓情咖啡酒吧
13年前|sunluowen|餐饮|91%...s a week. D/DOCK is responsible for the interior design and realization of this new kid on the block and little baby sister of Restaurant Vandaag.
“We have noticed that many great espresso bars are only open during day time which seems odd to us considering the Dutch hospitality industry. We saw ...





预览图片
16 / 荷兰首都阿姆斯特丹--Weekend
13年前|白人大毛|餐饮|90%...s a week. D/DOCK is responsible for the interior design and realization of this new kid on the block and little baby sister of Restaurant Vandaag.“We have noticed that many great espresso bars are only open during day time which seems odd to us considering the Dutch hospitality industry. We saw gr...



预览图片
17 / Fibonacci Stone宣布结束提前期挫折,并发布另一系列新颜色。
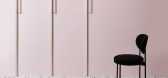
6年前|Yellowtrace|产品|89%...only Australian terrazzo stone company with an entirely planned inventory. This means their complete collection is available right now – not just a smattering of odds, ends, and project left-overs. “We have finally turned the tables in favour of the designer and the client,” explains Fibonacci...


预览图片
18 / 2布莱街道办公楼(2018)(贝茨智能)设计
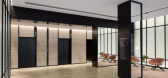
6年前|archdaily|建筑|89%... of taller premium office buildings with strong modern pedigrees.,Within this context, 2 Bligh Street’s recent renovation seeks to complement its modernist neighbours via a calm, confident interpretation of the original building that rediscovers its lightness and elegant simplicity. Bates Smart ...





预览图片
19 / 艾因霍温设计学院2016年毕业展,由福尔马凡斯特玛策划。
6年前|Yellowtrace|设计情报|88%... trace in our machines. By literally taking apart a laptop, she sought out this hidden evidence. With the installation ‘5000x’ she revalues the worker’s identity: as long as humans are the most adaptable machines, the idea of a fully automated production process remains pure fiction. “Digita...






预览图片
20 / 中国上海With21酒店(2019)(Jupiter & Mars)设计
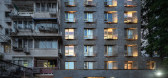
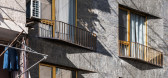
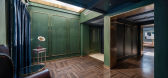
6年前|archdaily|酒店|88%... aim of providing exceptional rooms, and excellent service to every guest. This is the concept of "With21" brand.,Although the current building has excellent geographical conditions, it is not directly connected to Xinhua Road; to reach the hotel, you need to walk about 30 meters from Xinhua Road ...



预览图片
21 / BBB酒吧(BBB Bar)Daniel Zamarbide 设计
6年前|archdaily|康乐|87%...ch dialogue with the city and its dwellers is of particular importance. In this case, the show window interferes with the sidewalk, its activity, and life triggering or provoking spontaneous and planned interactions. Other aspects of project making are a bit more blurry but just as important and h...


预览图片
22 / 在米歇尔Ogundehin布赖顿住的舒适和平静
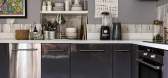
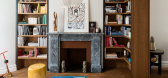
5年前|ArchitecturalDi|软装|86%...eat,” says Michelle, noting the bold mustard sofa in her study. She used this vibrant hue in dashes throughout the house, such as on the ceiling in the kitchen.
“People often ask me, ‘Oh, where do you buy your objects?’” explains Michelle. “They want to buy a whole set to make a she...




预览图片
23 / 家族企业:最佳设计的家庭销售住宅
6年前|TheModernHouse|建筑|86%...air of sash windows looking out to the garden.
Grassmount, London SE23
This four-bedroom 1960s townhouse fuses mid-century charm with a modern fit out thanks to a complete renovation. A newly fitted kitchen – the essential component in any family home – has minimalist units, maple flooring a...



预览图片
24 / 泰国Mit Chit住宅 | 2020 | Looklen Architects
5年前|Looklen.Archite|住宅|86%..., the owners found another meaning to its name: “close friendship”. This is because of the double meaning found in the Thai words Mit (both pronounced “Mit”) thus it is close to the existing house and also bonded the family closer together.
,Designed to preserve the surrounding greener...


预览图片
25 / Architects at Home | Richards & Spence
10月前|The.Local.Proje|住宅|86%...may find itself in, whether in the near or more distant future.
This belief was central to the brief that Richards and Spence set for themselves when they acquired the site, a relatively small and steeply sloping block in Bowen Hills, on the fringe of Brisbane’s CBD. The location is a C...

预览图片



