约有50项符合查询结果,库内数据总量为1205583项。[ 耗时:0.0173秒 ]
1 / Shakuntala Residence | FADD | 2026 | 印度
1月前|FADD|住宅|100%...y expressive. Materiality is treated with intention and elevated through a thoughtful palette of grey cement sheets, areka-finished French limestone, black slate, and deep walnut wood, composing a canvas of quiet earthy luxury. Vibrant Indian tones in the soft furnishings and curated artworks introd...


预览图片
2 / The Manchaha House | FADD | 2026 | 印度
1月前|FADD|住宅|100%...es, and curated artwork combine to produce interiors that are eclectic yet thoughtfully composed. Rich textures, bold patterns, and treasured objects collected through years of travel lend the residence warmth and authenticity. Seamlessly connected to its surrounding landscape, the home blurs the bo...


预览图片
3 / House 92 | WONDER+ STUDIO
10月前|NewNorm|住宅|100%... STUDIO presents a compact home shaped by clarity, measured restraint, and thoughtful spatial organisation.
The project embraces its modest footprint, turning limitations into qualities that animate a calm and highly livable interior. Each area is composed with intention, creating a home that feels...


预览图片
4 / Carriage House | Husband Wife
3月前|The.Local.Proje|住宅|100%...ed to support the everyday realities of life with children while remaining thoughtfully composed.”
Rather than reconstructing a Gilded Age past, the studio developed a language that acknowledges the building’s provenance while meeting the demands of contemporary family life. Drawing on the wo...


预览图片
5 / 圣保罗三洋办事处设计
6年前|OfficeSnapshots|办公|100%...open or closed slatted panels, uneven panels and built-in whiteboards were thought carefully to join beauty and functionality.Visual design and lighting are also important parts of this project. The combination of different shades of blue with neutral colors and light timber evokes tranquilly and co...



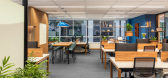


预览图片
6 / 日本南城的麻布型木材帘(2020)(Tsukagoshi Miyashita Sekkei)设计
5年前|archdaily|建筑|100%...ect the space from the heavy traffic and strong southern sunlight.,It is thought that the screen should compose the landscape with old temples, that is dotted along the street, and it should be seen esthetically not only from outside but also from inside. The screen consists of cypress lumber and ...
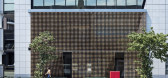
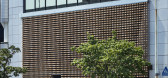

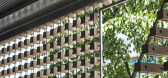


预览图片
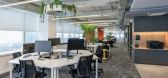
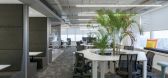
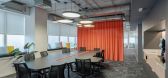
7 / 蒙得维的亚Slantis办公室设计
3年前|OfficeSnapshots|办公|100%...m, Construction / Engineering, ,DEUS designed a collaborative space with thoughtful colors for the Slantis offices in Montevideo, Uruguay.,“A constant walk between two antagonistic and complementary worlds: that of technological innovation and that of the free and unbridled nature.”,This w...



预览图片
8 / Beach Residence | Teo Yang Studio
8月前|TeoYangStudio|住宅|100%...ly structure and light – an intentional restraint that “left space for thought and breath”. Natural materials – wood, stone, fabric and bronze – enrich the pared-back interiors, while low furniture and long horizontal lines let movement and sightlines drift freely towards the ocean, the de...


预览图片
9 / 旗袍花店 | RVMN | 2023 | 韩国
2年前|archdaily|商业|100%...To have characteristics that are different from other retail shops, it was thought that a space with visual artistry and extended functions could reveal a subtle presence to consumers.
It is a space where you can communicate with a sense of expansion and a fresh atmosphere of flowers, and t...


预览图片
10 / MANHATTAN BEACH 03 | Mandy Graham | 2022 | 美国
1年前|Mandy.Graham|软装|100%...often holding as much importance as the general points of interest.
The thoughtfully curated interior spaces embrace warmth and sophistication with a balance of antique and modern furnishings including the B&B Italia sofa, custom travertine cocktail tables, 18th Century English mahogany dining ta...


预览图片
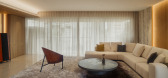
11 / Patagonia Haus | k2LD | 2026 | 新加坡
6月前|k2LD|住宅|100%...ntle yet refined, where everyday routines are supported by spaces that are thoughtfully composed, emotionally resonant, and quietly expressive.
At the heart of the design is Patagonia stone, chosen as the project’s defining material language. More than a visually striking material, it c...
预览图片
12 / 荷兰WOW Lieven文化中心(2020)(Atelier Carloalberto)设计
5年前|archdaily|建筑|100%... is the workshop, located inside a wooden unfinished-look frame structure, thought of as a silent and secluded space for educational and debate use.,Furthermore, in the middle of the whole cultural hub, is positioned a sculpture designed ad hoc by the architect Carlo Alberto Monteverde. The statue...



预览图片
13 / 巴西DÔ公寓(2020)(flipê arquitetura)设计
6年前|archdaily|住宅|100%...eet of the furniture and the upholstery of the bed.
,The project was thought in all scales, bringing personalized drawings and authorship by Flipê in all of them. In architecture, furniture (beds, Armchair and Rollers Chair) and objects (pillows and bedding).
,项目完工照片 ...


预览图片
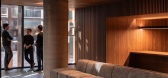
14 / 马来西亚总领事馆 | Cheah Saw | 2025 | 澳大利亚
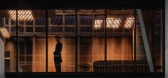
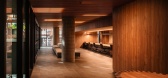
10月前|NewNorm|办公|100%...sia, Melbourne embodies more than a functional government outpost. It is a thoughtful reflection on diplomacy through architecture: where timber becomes both a structural and cultural connector, and where two distinct identities find balance in shared expression.
Photography by Trevor Mein
...



预览图片
15 / Hines 办公室 | LMN Architects | 2022 | 美国
3年前|OfficeSnapshots|办公|100%...业: Real Estate Services, ,LMN Architects designed an expansive and thoughtful naturally lit office headquarters for Hines in Seattle, Washington.,LMN Architects celebrates the completion of the new Hines Seattle Headquarters at the Norton Building in Downtown Seattle. The project sets a new...


预览图片
16 / 波兰塔拉斯滑板运动场地(2019)(Marcin Kwietowicz+Michal Sikorski)设计
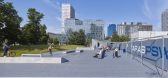
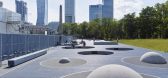
5年前|archdaily|建筑|100%...he potential to activate and inhabit it.,In reaction to this context, we thought about building an interface between the stone-clad public spaces and the inaccessible glass skyline. We have designed a horizontal skyscraper, made of wood and composed of public amenities. The project takes advantage...




预览图片
17 / 长屋公寓(2020)(Talita Nogueira Arquitetura)设计
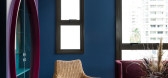
6年前|archdaily|住宅|100%...eat strength in the wallpaper. It translates everything that was initially thought of in the apartment and from it other elements such as the headboard screen and the colors chosen for the bed linen, were defined. Following this more oriental and dark footprint, the master bathroom was designed in a...




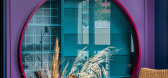
预览图片
18 / 泉屋(2019)(TORU SHIMOKAWA architects)设计
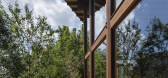
5年前|TORU.SHIMOKAWA.|住宅|98%... the floor itself and the space. Rather than seeking a peculiar newness, I thought about the proportions and handling of materials from beginning to end, aiming for an architecture with feet on the ground.
,项目完工照片 | Finished Photos


预览图片
19 / 饼屋(2020)(Greenbox Design)设计
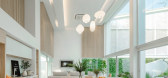
6年前|Greenbox.Design|住宅|97%...family to be together since the architecture is still running just like we thought.



预览图片
20 / RE House | Presisi Interior
9月前|NewNorm|住宅|96%...his philosophy through its balanced material choices, precise joinery, and thoughtful spatial planning that prioritises comfort and elegance equally.
Through its layered materiality, careful spatial sequencing, and considered sense of warmth, RE House presents a contemporary environment shaped with...


预览图片
21 / 前灯:每个室内都有灵感的照明
6年前|TheModernHouse|软装|95%...ight Relief: Johns Mews, WC1
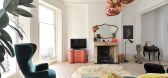
Located on a quiet mews in Bloomsbury, this thoughtfully composed home has been carefully crafted with bespoke joinery and wood-batoned ceilings. The unusual use of balanced-arm lamps provide a refined and versatile lighting solution which allows for multiple adjustmen...




预览图片
22 / Wood is the New Black House | Java Architecture | 2024 | 法国
1年前|archdaily|建筑|92%...k. So, instead of trying to change the general volume of this building, we thought about how we could infuse some spatial quality back into that house. How to unify all these heterogeneous elements.
In order to bring spatial quality along with improving the quality of life of the inhabitants,...


预览图片
23 / HQ DC 联合办公 | Drummond Projects | 2023 | 美国
1年前|OfficeSnapshots|办公|91%...sinessmen, innovators, politicians, entertainers, sports players and other thought leaders. The clients—an entrepreneurial brother duo, desired to especially support people of color who are career-minded and provide them with a comfortable yet sophisticated environment to work in. A multi-use spac...




预览图片
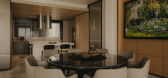
24 / House of Blessings | k2LD | 2026 | 新加坡
2月前|k2LD|住宅|90%...he family’s past is honoured, their present celebrated, and their future thoughtfully accommodated.
,转载自:k2LD,图片©k2LD,编辑:序赞网,阅读原文
预览图片
25 / El Segundo放射合作伙伴办公室设计
6年前|OfficeSnapshots|办公|89%...ice sizes and a multitude of open office workstations. A new mezzanine was thoughtfully designed around the light boxes to provide room for future growth.The material palette focuses on color, light, negative space, transparency, objects inspired by bones or abstracted resemblances of such, and of c...



预览图片



